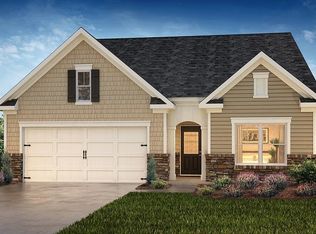
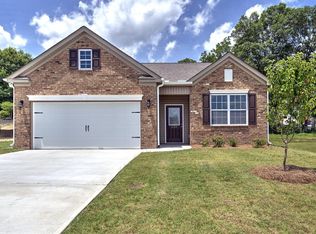
Check one of the most popular floor plans.... The Cali! 4 bedroom and 2 full baths all on one level with a covered back patio! This home even offers a natural wood line in the back for your privacy and is completely fenced in with a beautiful wrought iron fence. This home sits on a cul-de-sac and is close to the 4 fishing ponds that this community offers! This particular lot offers a larger than normal lot as well! This community offers the best f both worlds--the peace and quiet of a suburban neighborhood, while still being just minutes away form all the amenities of city living. Located only 25 minutes from Downtown Greenville and a short drive from Downtown Fountain Inn. You'll have easy access to shopping, schools, parks, and other attractions. You'll also have access family centered amenities, including a pool, club house with an indoor fireplace, and a full indoor kitchen, -perfect for hosting get togethers for family and friends. For those who enjoy outdoor activities, there is a playground area, 4 fishing ponds, a walking trail, and 3 pickleball courts! This home and community is perfect for you whether you are a young family looking for a starter home or a retiree looking for the right size and all one level. Don't miss out on this opportunity as it will not last long! Come see for yourself! This could be your Home Sweet Home!!
Sold for $310,000
Zillow last checked:
Listing updated:
Bought with:
Candace Wiley
Real Broker, LLC
Source: Greater Greenville AOR,MLS#: 1585259
Price history
| Date | Event | Price |
|---|---|---|
| 7/15/2026 | Sold | $310,000$176/sqft |
Source:  Greater Greenville AOR #1585259 Report a problem Greater Greenville AOR #1585259 Report a problem | ||
| 6/4/2026 | Pending sale | $310,000$176/sqft |
Source: Greater Greenville AOR #1585259 Report a problem | ||
| 4/24/2026 | Price change | $310,000-3.1%$176/sqft |
Source: Greater Greenville AOR #1585259 Report a problem | ||
| 4/9/2026 | Price change | $320,000-1.5%$181/sqft |
Source: Greater Greenville AOR #1585259 Report a problem | ||
| 3/19/2026 | Listed for sale | $325,000+1%$184/sqft |
Source: Greater Greenville AOR #1585259 Report a problem | ||
| 7/26/2024 | Sold | $321,900$182/sqft |
Source:  SAR as distributed by MLS GRID #307559 Report a problem SAR as distributed by MLS GRID #307559 Report a problem | ||
| 6/29/2024 | Pending sale | $321,900$182/sqft |
Source: SAR as distributed by MLS GRID #307559 Report a problem | ||
| 6/22/2024 | Price change | $321,900+2.4%$182/sqft |
Source: SAR as distributed by MLS GRID #307559 Report a problem | ||
| 4/12/2024 | Pending sale | $314,500$178/sqft |
Source: Greater Greenville AOR #1517045 Report a problem | ||
| 4/5/2024 | Price change | $314,500-0.1%$178/sqft |
Source: SAR as distributed by MLS GRID #307559 Report a problem | ||
| 4/4/2024 | Price change | $314,900-1.6%$179/sqft |
Source:  DR Horton Report a problem DR Horton Report a problem | ||
| 3/13/2024 | Price change | $319,900-7.7%$181/sqft |
Source: DR Horton Report a problem | ||
| 2/6/2024 | Price change | $346,490+0.6%$196/sqft |
Source: DR Horton Report a problem | ||
| 1/17/2024 | Listed for sale | $344,490$195/sqft |
Source: DR Horton Report a problem | ||
Get a cash offer in 3 minutes
Find out how much your home could sell for in as little as 3 minutes with a no-obligation cash offer.
Estimated market value
$310,000
