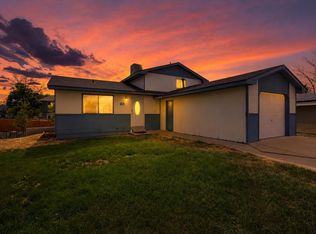
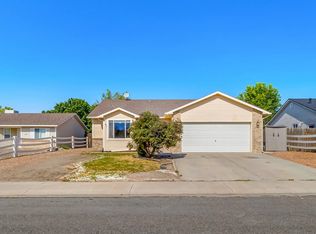
Across the street from the park, this Clifton bi-level offers a straightforward, easy-to-navigate floor plan that works. Upstairs, the living space flows naturally - living room into dining into kitchen, with modern appliances handling the everyday work. Downstairs holds three bedrooms and a 3/4 bath, keeping the sleeping quarters separate and quiet from the main living level. Recent updates include fresh paint and new carpet throughout, giving the home a clean start without asking the next owner to do the work first. Out back, a large yard and covered deck offer room to spread out - space for a garden, a fire pit, or simply somewhere to sit at the end of the day. Between the yard and the park just across the street, there's no shortage of room to be outside here. A one-car attached garage rounds things out. Solid bones, a sensible layout, and a location that works. Come see it for yourself.
For sale
Price cut: $5.1K (8/28)
$269,900
533 Gardner Way, Clifton, CO 81520
3beds
2baths
1,144sqft
Single Family Residence
Built in 1979
5,227 Square Feet Lot
$268,700 Zestimate®
$236/sqft
$8/mo HOA
What's special
Modern appliancesCovered deckOne-car attached garageThree bedroomsStraightforward easy-to-navigate floor planLarge yardSpace for a garden
- 21 days
- 367
- 28
Likely to sell faster than
Zillow last checked:
Listing updated:
Listed by:
MICHAEL TOFEL 970-275-4138,
THE CHRISTI REECE GROUP
Source: GJARA,MLS#: 20263920
Facts & features
Interior
Bedrooms & bathrooms
- Bedrooms: 3
- Bathrooms: 2
Rooms
- Room types: None
Primary bedroom
- Level: Basement
- Dimensions: 10.5x11
Bedroom 2
- Level: Main
- Dimensions: 9x12
Bedroom 3
- Level: Basement
- Dimensions: 9x12.5
Dining room
- Level: Main
- Dimensions: 8.5x11.5
Family room
- Dimensions: N/A
Kitchen
- Level: Main
- Dimensions: 8.5x12
Laundry
- Dimensions: N/A
Living room
- Level: Main
- Dimensions: 12.5x17
Heating
- Baseboard, Hot Water
Cooling
- Evaporative Cooling
Appliances
- Included: Dryer, Dishwasher, Electric Oven, Electric Range, Disposal, Microwave, Refrigerator, Washer
- Laundry: In Garage, Washer Hookup, Dryer Hookup
Features
- Ceiling Fan(s), Laminate Counters, Primary Downstairs, Pantry, Walk-In Shower, Window Treatments
- Flooring: Carpet, Tile
- Windows: Window Coverings
- Basement: Full,Finished
- Has fireplace: No
- Fireplace features: None
Interior area
- Total structure area: 1,144
- Total interior livable area: 1,144 sqft
Property
Parking
- Total spaces: 1
- Parking features: Attached, Garage
- Attached garage spaces: 1
Accessibility
- Accessibility features: None, Low Threshold Shower
Features
- Levels: Two
- Stories: 2
- Patio & porch: Covered, Deck
- Exterior features: None
- Fencing: Picket
Lot
- Size: 5,227 Square Feet
- Dimensions: 44 x 114
- Features: Sprinklers In Rear
Details
- Parcel number: 294311317025
- Zoning description: PUD
Construction
Type & style
- Home type: SingleFamily
- Architectural style: Bi-Level
- Property subtype: Single Family Residence
Materials
- Wood Siding, Wood Frame
- Roof: Asphalt,Composition
Condition
- Year built: 1979
Utilities & green energy
- Sewer: Connected
- Water: Public
Community & HOA
Community
- Subdivision: Clifton Village South
HOA
- Has HOA: Yes
- Services included: Common Area Maintenance, Sprinkler
- HOA fee: $100 annually
Location
- Region: Clifton
- Elevation: 4724
Financial & listing details
- Price per square foot: $236/sqft
- Tax assessed value: $251,090
- Annual tax amount: $1,025
- Date on market: 8/7/2026
- Road surface type: Paved
Estimated market value
$268,700
$255,000 - $282,000
$1,885/mo
Price history
| Date | Event | Price |
|---|---|---|
| 8/28/2026 | Price change | $269,900-1.9%$236/sqft |
Source: GJARA #20263920 Report a problem | ||
| 8/7/2026 | Listed for sale | $275,000+57.2%$240/sqft |
Source: GJARA #20263920 Report a problem | ||
| 9/12/2019 | Listing removed | $174,900$153/sqft |
Source: EXP REALTY, LLC #20194261 Report a problem | ||
| 9/11/2019 | Listed for sale | $174,900$153/sqft |
Source: EXP REALTY, LLC #20194261 Report a problem | ||
| 9/9/2019 | Sold | $174,900$153/sqft |
Source: GJARA #20194261 Report a problem | ||
| 9/5/2019 | Pending sale | $174,900$153/sqft |
Source: EXP REALTY, LLC #20194261 Report a problem | ||
| 9/5/2019 | Listed for sale | $174,900$153/sqft |
Source: EXP REALTY, LLC #20194261 Report a problem | ||
| 7/29/2019 | Pending sale | $174,900$153/sqft |
Source: EXP REALTY, LLC #20194261 Report a problem | ||
| 7/26/2019 | Listed for sale | $174,900+139.6%$153/sqft |
Source: EXP REALTY, LLC #20194261 Report a problem | ||
| 7/25/2000 | Sold | $73,000$64/sqft |
Source: Public Record Report a problem | ||
Public tax history
| Year | Property taxes | Tax assessment |
|---|---|---|
| 2025 | $1,025 +3.6% | $17,700 +10.6% |
| 2024 | $990 +1.2% | $16,000 -3.6% |
| 2023 | $979 -0.4% | $16,590 +39.1% |
| 2022 | $982 +32.1% | $11,930 -2.8% |
| 2021 | $744 | $12,270 +32.8% |
| 2020 | $744 +17.3% | $9,240 -0.6% |
| 2019 | $634 | $9,300 +24.7% |
| 2018 | $634 +50.3% | $7,460 |
| 2017 | $422 | $7,460 +29.7% |
| 2016 | $422 -1.2% | $5,750 |
| 2015 | $427 +16.7% | $5,750 +19% |
| 2014 | $366 | $4,830 |
| 2013 | -- | $4,830 -44.2% |
| 2012 | $580 | $8,660 |
| 2011 | -- | $8,660 -24.7% |
| 2010 | -- | $11,500 |
| 2009 | -- | $11,500 +29.2% |
| 2008 | $604 -10.2% | $8,900 |
| 2007 | $673 +31.2% | $8,900 +27.3% |
| 2006 | $513 -9% | $6,990 |
| 2005 | $564 +27.8% | $6,990 +17.9% |
| 2004 | $441 -14.3% | $5,930 -13% |
| 2003 | $515 +13.1% | $6,820 +7.2% |
| 2002 | $455 -15.5% | $6,360 -6.1% |
| 2001 | $539 | $6,770 |
Find assessor info on the county website
Monthly payment
Est. payment
Payment breakdown
Explore the cost of this home by adjusting the details. Changes won't be saved.Climate risks
Neighborhood: 81520
Nearby schools
Schools provided by the listing agent
- Elementary: Chatfield
- Middle: MT Garfield (Mesa County)
- High: Palisade
Source: GJARA. This data may not be complete. We recommend contacting the local school district to confirm school assignments for this home.

Similar homes
- $295,9003 bd2 ba1.1k sqft455 S Grandby Ct, Clifton, CO 81520For Sale
 MLS ID #20264256, NICOLE PARENTICE, RE/MAX 4000, INC. GJARA
 - $285,0002 bd1 ba816 sqft3211 1/2 Bunting Ave, Clifton, CO 81520For Sale
 MLS ID #20264032, MARK WINGERTER, RONIN REAL ESTATE PROFESSIONALS ERA POWERED. GJARA
 - $325,0003 bd2 ba1.1k sqft493 Aspen Grove Dr, Clifton, CO 81520For Sale
 MLS ID #20263908, CAROLEE HAWKINS - THE KIMBROUGH TEAM, THE AGENCY GRAND JUNCTION. GJARA
 - $320,0003 bd2 ba1.1k sqft467 N Grandby Ct, Clifton, CO 81520For Sale
 MLS ID #20263728, KASSIE SPEER, REAL ESTATE WEST. GJARA
