Skip main navigation
Sold for $390,000
  • $390,000

    533 Glencove Street, Sebastian, FL 32958

    3beds
    1,716sqft
    Single Family Residence
    Built in 1984
    0.34 Acres Lot
    $371,300 Zestimate®
    $227/sqft
    $2,627 Estimated rent

    Home value

    $371,300

    $330,000 - $420,000

    $2,627/mo

    Zestimate® history
    Loading
    Loading...

    Owner options

    List your home for rent

    $2,627/mo

    Rent Zestimate®

    Find your next renter with Zillow Rental Manager. Plus, with online applications, you can quickly screen prospective tenants – for free.

    Learn more

    $2,627/mo

    Rent Zestimate®

    Refinance and save

    $2,539/mo

    Est. payment

    Refinancing to a lower rate could help reduce your monthly payments and save thousands over the life of the loan.

    See today's rates

    $2,539/mo

    Est. payment

    Explore your selling options

    Work with a Zillow partner agent

    Leverage their expertise and Zillow's premium Showcase listings to get your home seen by more buyers.

    Get started

    List with your own agent

    Get your home in front of millions of buyers by listing it on Zillow.

    Learn how to do it

    Sell it yourself

    Take full control of how buyers see your home on Zillow by listing For Sale by Owner (FSBO).

    List your home

    What's special

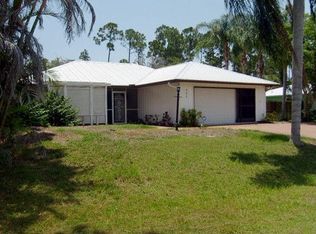
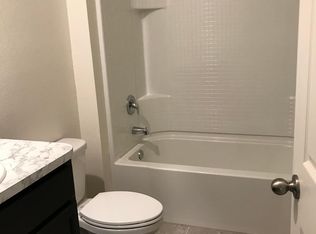
    Welcome to your tropical oasis in Sebastian, Florida! This pool home boasts lush landscaping and a peaceful ambiance that will make you feel like you're on vacation every day. Inside, you'll find 3 bedrooms, 2 bathrooms, and a spacious 2 car garage. The large family room is perfect for entertaining guests or to cozy up by the fireplace on chilly nights. The separate entry to the 2nd and 3rd bedrooms offers privacy and convenience for guests or family members. And when it's time to cool off, take a dip in the sparkling pool surrounded by the privacy of tropical greenery. Don't miss out on this incredible opportunity to own a piece of paradise in Florida!

    Zillow last checked:

    Listing updated:

    Listed by:

    Anita J Tubeck 772-519-0455,

    Tubeck Realty Inc

    Bought with:

    Anita J Tubeck, 651395

    Tubeck Realty Inc

    Source: BeachesMLS,MLS#: R11049791MLS LogoOriginating MLS: BeachesMLS

    Facts & features

    Interior

    Bedrooms & bathrooms
    • Bedrooms: 3
    • Bathrooms: 2
    • Full bathrooms: 2
    • Main level bathrooms: 2
    • Main level bedrooms: 3
    Primary bedroom
    • Level: Main
    • Area: 240
    • Dimensions: 15 X 16
    Primary bedroom
    • Level: Main
    • Area: 240
    • Dimensions: 15 X 16
    Primary bedroom
    • Level: Main
    • Area: 240
    • Dimensions: 15 X 16
    Bedroom 2
    • Level: Main
    • Area: 130
    • Dimensions: 10 X 13
    Bedroom 2
    • Level: Main
    • Area: 130
    • Dimensions: 10 X 13
    Bedroom 2
    • Level: Main
    • Area: 130
    • Dimensions: 10 X 13
    Bedroom 3
    • Level: Main
    • Area: 99
    • Dimensions: 9 X 11
    Bedroom 3
    • Level: Main
    • Area: 99
    • Dimensions: 9 X 11
    Bedroom 3
    • Level: Main
    • Area: 99
    • Dimensions: 9 X 11
    Dining room
    • Level: Main
    • Area: 100
    • Dimensions: 10 X 10
    Dining room
    • Level: Main
    • Area: 100
    • Dimensions: 10 X 10
    Dining room
    • Level: Main
    • Area: 100
    • Dimensions: 10 X 10
    Family room
    • Level: Main
    • Area: 300
    • Dimensions: 25 X 12
    Family room
    • Level: Main
    • Area: 300
    • Dimensions: 25 X 12
    Family room
    • Level: Main
    • Area: 300
    • Dimensions: 25 X 12
    Kitchen
    • Level: Main
    • Area: 117
    • Dimensions: 9 X 13
    Kitchen
    • Level: Main
    • Area: 117
    • Dimensions: 9 X 13
    Kitchen
    • Level: Main
    • Area: 117
    • Dimensions: 9 X 13
    Living room
    • Level: Main
    • Area: 272
    • Dimensions: 16 X 17
    Living room
    • Level: Main
    • Area: 272
    • Dimensions: 16 X 17
    Living room
    • Level: Main
    • Area: 272
    • Dimensions: 16 X 17
    Heating
    • Central
    Cooling
    • Central Air, Electric
    Appliances
    • Included: Dryer, Dishwasher, Electric Range, Electric Water Heater, Microwave, Refrigerator, Water Heater, Washer
    • Laundry: In Garage
    Features
    • Breakfast Bar, Dining Area, Separate/Formal Dining Room, Split Bedrooms, Separate Shower
    • Flooring: Laminate, Other
    • Windows: Metal, Single Hung, Sliding
    • Has fireplace: Yes
    Interior area
    • Total structure area: 2,510
    • Total interior livable area: 1,716 sqft

    Property

    Parking
    • Total spaces: 2
    • Parking features: Attached, Garage, Garage Door Opener
    • Attached garage spaces: 2
    Features
    • Levels: One
    • Stories: 1
    • Entry location: Entry Level Living Area Y
    • Patio & porch: Patio, Porch, Screened
    • Exterior features: Outdoor Living Area
    • Has private pool: Yes
    • Pool features: Free Form, In Ground, Other, Screen Enclosure
    • Fencing: Fenced
    • Waterfront features: None
    Lot
    • Size: 0.34 Acres
    • Dimensions: 120.0 ft x 125.0 ft
    • Features: Interior Lot, 1/4 to 1/2 Acre Lot, Many Trees
    Details
    • Parcel number: 313811000011230000020
    • Zoning: RS-10
    • Special conditions: Listed As-Is

    Construction

    Type & style
    • Home type: SingleFamily
    • Architectural style: Ranch
    • Property subtype: Single Family Residence
    Materials
    • Frame
    • Roof: Metal
    Condition
    • Resale
    • New construction: No
    • Year built: 1984

    Utilities & green energy

    • Electric: 3 Phase
    • Sewer: Septic Tank
    • Water: Public
    • Utilities for property: Cable Available, Water Available

    Community & HOA

    Community
    • Security: Smoke Detector(s)
    • Subdivision: SEBASTIAN HIGHLANDS
    HOA
    • Has HOA: No
    • Amenities included: None
    Location
    • Region: Sebastian

    Financial & listing details

    • Price per square foot: $227/sqft
    • Tax assessed value: $310,918
    • Annual tax amount: $3,425
    • Date on market: 1/10/2025
    • Cumulative days on market: 26 days
    • Listing terms: Cash,Conventional,FHA,VA Loan
    • Road surface type: Paved

    Price history

    DateEventPrice
    3/11/2025Sold$390,000+0.3%$227/sqft
    Source: BeachesMLS #R11049791 Report a problem
    2/25/2025Pending sale$389,000$227/sqft
    Source: BeachesMLS #RX-11049791 Report a problem
    2/6/2025Contingent$389,000$227/sqft
    Source: Realtor Association of Indian River County #284176 Report a problem
    1/10/2025Listed for sale$389,000+104.7%$227/sqft
    Source: BeachesMLS #RX-11049791 Report a problem
    1/31/2017Sold$190,000+37.7%$111/sqft
    Source: Space Coast AOR #771075 Report a problem
    8/29/2012Listing removed$138,000-1.4%$80/sqft
    Source: Owner Report a problem
    4/10/2012Sold$140,000+1.4%$82/sqft
    Source: Public Record Report a problem
    4/2/2012Price change$138,000-7.4%$80/sqft
    Source: Owner Report a problem
    1/11/2012Price change$149,000+8%$87/sqft
    Source: RE/MAX CROWN REALTY #124963 Report a problem
    11/10/2011Listed for sale$138,000+11.3%$80/sqft
    Source: Owner Report a problem
    11/1/1999Sold$124,000+24%$72/sqft
    Source: Public Record Report a problem
    5/14/1997Sold$100,000$58/sqft
    Source: Public Record Report a problem

    Public tax history

    YearProperty taxesTax assessment
    2025$3,582 +4.6%$224,786 +2.9%
    2024$3,426 +13.3%$218,451 +3%
    2023$3,024 +4.7%$212,088 +3%
    2022$2,890 +0.3%$205,910 +3%
    2021$2,881 -1.1%$199,912 +0.5%
    2020$2,912 $198,850 +1.9%
    2019$2,912 +0.9%$195,197 -1.7%
    2018$2,886 -9.6%$198,669 +11.7%
    2017$3,193 $177,800 +6.3%
    2016$3,193 +4.9%$167,300 +15.2%
    2015$3,045 +7.3%$145,250 +20.8%
    2014$2,839 $120,230 +1.3%
    2013-- $118,640 -1.5%
    2012$1,606 -9.1%$120,400 -7.9%
    2011$1,766 -21.3%$130,750 -16.5%
    2010$2,245 -2.8%$156,530 -5.1%
    2009$2,310 -8.2%$164,900 -9.8%
    2008$2,517 -5.8%$182,870 -15.5%
    2007$2,673 $216,350 -25%
    2006-- $288,620 +93.6%
    2005-- $149,100
    2004-- $149,100 +22.8%
    2003-- $121,370 +9.7%
    2002$2,520 +3.2%$110,640 +4.5%
    2001$2,442 +5.7%$105,880 +9%
    2000$2,310 $97,150
    Find assessor info on the county website

    Neighborhood: 32958

    Nearby schools

    GreatSchools rating
    Get a cash offer in 3 minutes
    Find out how much your home could sell for in as little as 3 minutes with a no-obligation cash offer.
    Estimated market value
    $371,300
    Get a cash offer in 3 minutes
    Find out how much your home could sell for in as little as 3 minutes with a no-obligation cash offer.
    Estimated market value
    $371,300