Serene and Tranquil Home
This stunning 4 bedroom home is a true retreat from the world. With its impressive features and serene surroundings, it's the perfect haven for relaxation or entertaining friends.
Key Features:
* Gas Fireplace
*12 ft. ceilings
*Crown Molding
*Large Rooms: expansive rooms in every direction, perfect for comfortable living
*Expansive Kitchen: The kitchen has an open layout that flows into the den and breakfast area flooded with natural light and with views of the lake and peaceful backyard.
*Large FENCED Backyard: The lush yard is a haven for nature lovers, with a variety of flowering plants and trees, including magnolias, camellias, azaleas and many others. There is ample space for a trampoline, a swing set, a hammock and even a swimming pool. *Oversized Bedrooms: Each bedroom is spacious and inviting. *Master Suite: The master bedroom is a true retreat with a large sitting area, perfect for planning your day, reading, or reflecting.
*Master Bath: The en-suite master bath features separate oversized vanities, a soaking tub, and a shower with dual shower heads.
*Guest Bedroom is equipped with it own private bathroom and walk in closet. This room would also serve as a perfect home office with plenty of natural light.
*Two additional bedrooms share a Jack and Jill bathroom with a garden tub and separate shower as well as a separate room with double vanities, perfect for children sharing the bath.
*Natural Gas hookup for Grill on the porch and for gas dryer
*Garage: The double garage has a workshop area with a door leading to the side of the house where you can step down onto a pebble walkway to the backyard.
*Lake living: What can be more relaxing than sitting on the dock watching the sun sparkling on the water? Like to fish? Your children can feed the fish and turtles. The spring fed lake is ideal. Or what can be more relaxing than paddling in a John boat around the lake?
*Generator: The whole house generator offers a peace of mind from electrical outage during a storm, an added feature to this home.
Prime location near Niceville High, Ruckel Middle, Plew Elementary, 285 Bypass, and military bases, and only 20 minutes from Destin and the beach! Plus, you are within walking distance to Rocky Bayou Country Club, which offers private golf memberships and for non-golfers, pool- only memberships are available, perfect for families!
Sold for $1,025,000
$1,025,000
533 Golf Course Dr, Niceville, FL 32578
4beds
3,838sqft
Single Family Residence
Built in 1994
0.67 Acres Lot
$1,021,400 Zestimate®
$267/sqft
$4,296 Estimated rent
Home value
$1,021,400
$919,000 - $1.13M
$4,296/mo
Zestimate® history
Owner options
List your home for rent
$4,296/mo
Rent Zestimate®
Find your next renter with Zillow Rental Manager. Plus, with online applications, you can quickly screen prospective tenants – for free.
$4,296/mo
Rent Zestimate®
Refinance and save
$6,823/mo
Est. payment
Refinancing to a lower rate could help reduce your monthly payments and save thousands over the life of the loan.
$6,823/mo
Est. payment
Explore your selling options
Work with a Zillow partner agent
Leverage their expertise and Zillow's premium Showcase listings to get your home seen by more buyers.
Get startedList with your own agent
Get your home in front of millions of buyers by listing it on Zillow.
Learn how to do itSell it yourself
Take full control of how buyers see your home on Zillow by listing For Sale by Owner (FSBO).
List your homeWhat's special
Gas fireplaceOversized bedroomsPeaceful backyardLush yardMaster suiteLarge fenced backyardJack and jill bathroom
Zillow last checked:
Listing updated:
Listed by:
Sondra S Wallace 850-368-3601,
David Wallace Realty Llc,
Shelley G Tumlin 850-855-7640,
David Wallace Realty Llc
Bought with:
Heather Williams, 3163464
Scenic Sotheby's International Realty
Source: ECAOR,MLS#: 972127
Facts & features
Interior
Bedrooms & bathrooms
- Bedrooms: 4
- Bathrooms: 4
- Full bathrooms: 3
- 1/2 bathrooms: 1
Primary bedroom
- Level: First
- Area: 289 Square Feet
- Dimensions: 17 x 17
Bedroom
- Level: First
- Area: 196 Square Feet
- Dimensions: 14 x 14
Bedroom
- Level: First
- Area: 195 Square Feet
- Dimensions: 15 x 13
Bedroom
- Level: First
- Area: 195 Square Feet
- Dimensions: 15 x 13
Breakfast room
- Level: First
- Area: 143 Square Feet
- Dimensions: 13 x 11
Dining room
- Level: First
- Area: 195 Square Feet
- Dimensions: 15 x 13
Family room
- Level: First
- Area: 320 Square Feet
- Dimensions: 20 x 16
Garage
- Level: First
- Area: 644 Square Feet
- Dimensions: 28 x 23
Kitchen
- Level: First
- Area: 221 Square Feet
- Dimensions: 17 x 13
Living room
- Level: First
- Area: 418 Square Feet
- Dimensions: 22 x 19
Sitting room
- Description: in bedroom
- Level: First
- Area: 165 Square Feet
- Dimensions: 15 x 11
Heating
- Natural Gas
Cooling
- Central Air, Ceiling Fan(s)
Appliances
- Included: Cooktop, Dishwasher, Disposal, Microwave, Gas Water Heater
- Laundry: Washer/Dryer Hookup
Features
- Bookcases, Crown Molding, Vaulted Ceiling(s), Tray Ceiling(s), Kitchen Island, Recessed Lighting, Pantry, Walls Wainscoting, Woodwork Painted
- Flooring: Hardwood, Tile, Carpet
- Windows: Double Pane Windows, Window Treatments, Hurricane Shutters
- Attic: Pull Down Stairs
- Has fireplace: Yes
- Fireplace features: Gas
- Common walls with other units/homes: No Common Walls
Interior area
- Total structure area: 3,838
- Total interior livable area: 3,838 sqft
Property
Parking
- Total spaces: 2
- Parking features: Garage Door Opener, Oversized, Garage
- Attached garage spaces: 2
Features
- Stories: 1
- Patio & porch: Porch
- Exterior features: Dock, Private Yard, Lawn Pump, Sprinkler System, Rain Gutters
- On waterfront: Yes
- Waterfront features: Lake Front
Lot
- Size: 0.67 Acres
- Dimensions: 120 x 217 x 125 x 224
- Features: Survey Available, Wooded
Details
- Parcel number: 031S225000000A0610
- Zoning description: County, Resid Single Family
- Special conditions: Accept Backup Offers
Construction
Type & style
- Home type: SingleFamily
- Architectural style: Traditional
- Property subtype: Single Family Residence
Materials
- Brick
- Foundation: Slab, Foundation Off Grade
- Roof: Shingle
Condition
- Construction Complete
- New construction: No
- Year built: 1994
Utilities & green energy
- Sewer: Septic Tank
- Water: Public
Community & HOA
Community
- Security: Fire Alarm
- Subdivision: ROCKY BAYOU COUNTRY CLUB ESTATES 2
Location
- Region: Niceville
Financial & listing details
- Price per square foot: $267/sqft
- Tax assessed value: $813,049
- Annual tax amount: $6,196
- Date on market: 3/27/2025
- Road surface type: Paved
Price history
| Date | Event | Price |
|---|---|---|
| 5/7/2025 | Sold | $1,025,000-12.6%$267/sqft |
Source:  ECAOR #972127 Report a problem ECAOR #972127 Report a problem | ||
| 4/12/2025 | Pending sale | $1,173,000$306/sqft |
Source: ECAOR #972127 Report a problem | ||
| 3/27/2025 | Listed for sale | $1,173,000+486.5%$306/sqft |
Source: ECAOR #972127 Report a problem | ||
| 12/12/2018 | Sold | $200,000$52/sqft |
Source: Public Record Report a problem | ||
Public tax history
| Year | Property taxes | Tax assessment |
|---|---|---|
| 2025 | $6,379 +2.9% | $533,875 +2.9% |
| 2024 | $6,197 +2.4% | $518,829 +3% |
| 2023 | $6,049 +2.4% | $503,717 +3% |
| 2022 | $5,906 +3.2% | $489,046 +3% |
| 2021 | $5,722 +0.8% | $474,802 +1.4% |
| 2020 | $5,677 +1.1% | $468,247 +2.3% |
| 2019 | $5,613 +11% | $457,719 +11.2% |
| 2018 | $5,056 | $411,581 +2.1% |
| 2017 | $5,056 +0.6% | $403,116 +2.1% |
| 2016 | $5,027 +2.7% | $394,825 +0.7% |
| 2015 | $4,894 +0.2% | $392,080 +0.8% |
| 2014 | $4,884 | $388,968 +1.5% |
| 2013 | -- | $383,220 +1.7% |
| 2012 | -- | $376,814 -2.9% |
| 2011 | -- | $387,981 -2% |
| 2010 | -- | $395,796 -11.9% |
| 2009 | -- | $449,042 -9.7% |
| 2008 | -- | $497,437 -10.1% |
| 2007 | -- | $553,442 -1.8% |
| 2006 | -- | $563,312 +26.9% |
| 2005 | -- | $443,738 +36.2% |
| 2004 | -- | $325,824 +66.4% |
| 2003 | -- | $195,856 +2.4% |
| 2002 | -- | $191,266 +1.6% |
| 2001 | -- | $188,254 |
Find assessor info on the county website
Neighborhood: 32578
Nearby homes
- $656,7004 bd4 ba2.8k sqft529 Golf Course Dr, Niceville, FL 32578Off Market
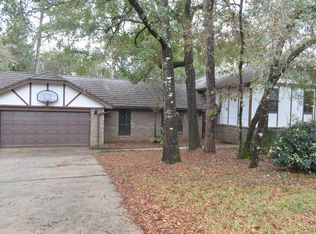
- $915,8004 bd4 ba2.9k sqft537 Golf Course Dr, Niceville, FL 32578Off Market
- $751,5003 bd2 ba3.7k sqft541 Golf Course Dr, Niceville, FL 32578Off Market
- $742,0005 bd3 ba3k sqft525 Golf Course Dr, Niceville, FL 32578Sold
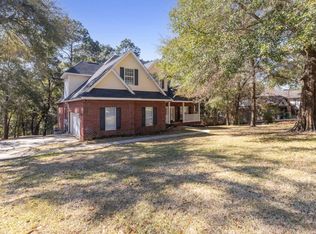
- $596,5003 bd2 ba2.5k sqft532 Golf Course Dr, Niceville, FL 32578Off Market
- $527,9003 bd2 ba2.9k sqft536 Golf Course Dr, Niceville, FL 32578Off Market
- $604,5003 bd2 ba2.3k sqft528 Golf Course Dr, Niceville, FL 32578Off Market
- $598,7005 bd3 ba2.5k sqft440 Marion Dr, Niceville, FL 32578Off Market
Nearby schools
GreatSchools rating
- 10/10James E Plew Elementary SchoolGrades: PK-5Distance: 1.5 mi
- 9/10C. W. Ruckel Middle SchoolGrades: 6-8Distance: 2 mi
- 7/10Niceville Senior High SchoolGrades: 9-12Distance: 2.1 mi
Schools provided by the listing agent
- Elementary: Plew
- Middle: Ruckel
- High: Niceville
Source: ECAOR. This data may not be complete. We recommend contacting the local school district to confirm school assignments for this home.
Sell for more on Zillow
Get a Zillow Showcase℠ listing at no additional cost and you could sell for .
$1,021,400
2% more
+$20,428
With Zillow Showcase(estimated)
$1,041,828
Sell for more on Zillow
Get a Zillow Showcase℠ listing at no additional cost and you could sell for .
$1,021,400
2% more
+$20,428
With Zillow Showcase(estimated)
$1,041,828
- Florida
- Okaloosa County
- Niceville
- 32578
- 533 Golf Course Dr
