Another quality home built by Fleming Homes. The Heydon Hall Plan offers an open and inviting layout paired with the craftsmanship and attention to detail Fleming Homes is known for. Inside, the kitchen is thoughtfully designed with designer cabinetry, granite countertops, and a pantry, and flows naturally to the living room with a cozy gas fireplace—great for relaxing or entertaining guests. Upgraded fixtures, custom trim and millwork, and a cohesive designer color palette carry throughout the home. Upstairs, you’ll find a large bonus room offering flexible space for a second living area, media room, or playroom
Outside, the large covered patio is perfect for outdoor dining, gatherings, or simply enjoying the views of the mature hardwood trees on the 0.95-acre lot. Ample parking, room to build a detached shop, and a convenient location make this home as practical as it is beautiful.
Enjoy the balance of country charm and accessibility—just 9 minutes to Gallatin, 9 minutes to Shady Cove Marina, 16 minutes to Hartsville, and 21 minutes to Lebanon. No HOA. Call today to schedule your showing and join the Fleming Homes family. Builder Incentive of $12K offered with accepted offer, and preferred lender.
Closed
$674,777
533 Greenfield Ln Lot 2, Castalian Springs, TN 37031
4beds
2,537sqft
Single Family Residence, Residential
Built in 2026
0.95 Acres Lot
$670,800 Zestimate®
$266/sqft
$3,000 Estimated rent
Home value
$670,800
$637,000 - $711,000
$3,000/mo
Zestimate® history
Owner options
List your home for rent
$3,000/mo
Rent Zestimate®
Find your next renter with Zillow Rental Manager. Plus, with online applications, you can quickly screen prospective tenants – for free.
$3,000/mo
Rent Zestimate®
Refinance and save
$3,926/mo
Est. payment
Refinancing to a lower rate could help reduce your monthly payments and save thousands over the life of the loan.
$3,926/mo
Est. payment
Explore your selling options
Work with a Zillow partner agent
Leverage their expertise and Zillow's premium Showcase listings to get your home seen by more buyers.
Get startedList with your own agent
Get your home in front of millions of buyers by listing it on Zillow.
Learn how to do itSell it yourself
Take full control of how buyers see your home on Zillow by listing For Sale by Owner (FSBO).
List your homeWhat's special
Ample parkingUpgraded fixturesCohesive designer color paletteGranite countertopsCustom trim and millworkOpen and inviting layout
Zillow last checked:
Listing updated:
Listed by:
Adam Sharp 615-418-2822,
Discover Realty & Auction, LLC
Bought with:
Adam Sharp, 334513
Discover Realty & Auction, LLC
Source: RealTracs MLS as distributed by MLS GRID,MLS#: 3118628
Facts & features
Interior
Bedrooms & bathrooms
- Bedrooms: 4
- Bathrooms: 3
- Full bathrooms: 2
- 1/2 bathrooms: 1
- Main level bedrooms: 2
Kitchen
- Features: Eat-in Kitchen
- Level: Eat-in Kitchen
- Area: 348 Square Feet
- Dimensions: 12x29
Recreation room
- Features: Second Floor
- Level: Second Floor
- Area: 374 Square Feet
- Dimensions: 17x22
Heating
- Central
Cooling
- Central Air
Appliances
- Included: Electric Oven, Electric Range, Dishwasher, Disposal, Microwave
Features
- Ceiling Fan(s), High Speed Internet
- Flooring: Carpet, Wood, Tile
- Basement: Crawl Space
- Number of fireplaces: 1
- Fireplace features: Gas
Interior area
- Total structure area: 2,537
- Total interior livable area: 2,537 sqft
- Finished area above ground: 2,537
Property
Parking
- Total spaces: 2
- Parking features: Garage Faces Side
- Garage spaces: 2
Features
- Levels: Two
- Stories: 2
- Patio & porch: Patio, Covered, Porch
Lot
- Size: 0.95 Acres
Details
- Parcel number: 107H A 00200 000
- Special conditions: Standard
Construction
Type & style
- Home type: SingleFamily
- Property subtype: Single Family Residence, Residential
Materials
- Brick
- Roof: Asphalt
Condition
- New construction: Yes
- Year built: 2026
Utilities & green energy
- Sewer: Septic Tank
- Water: Private
- Utilities for property: Water Available
Community & HOA
Community
- Subdivision: Emerald Acres
HOA
- Has HOA: No
Location
- Region: Castalian Springs
Financial & listing details
- Price per square foot: $266/sqft
- Annual tax amount: $1
- Date on market: 1/30/2026
- Date available: 01/27/2026
Price history
| Date | Event | Price |
|---|---|---|
| 3/12/2026 | Sold | $674,777$266/sqft |
Source:  RealTracs MLS as distributed by MLS GRID #3118628 Report a problem RealTracs MLS as distributed by MLS GRID #3118628 Report a problem | ||
| 2/11/2026 | Contingent | $674,777$266/sqft |
Source: RealTracs MLS as distributed by MLS GRID #3118628 Report a problem | ||
| 1/30/2026 | Listed for sale | $674,777$266/sqft |
Source: RealTracs MLS as distributed by MLS GRID #3118628 Report a problem | ||
| 1/29/2026 | Listing removed | $674,777$266/sqft |
Source: RealTracs MLS as distributed by MLS GRID #3070031 Report a problem | ||
| 12/31/2025 | Listed for sale | $674,777+645.6%$266/sqft |
Source: RealTracs MLS as distributed by MLS GRID #3070031 Report a problem | ||
| 5/12/2025 | Sold | $90,500+6.5%$36/sqft |
Source: RealTracs MLS as distributed by MLS GRID #2816372 Report a problem | ||
| 4/11/2025 | Contingent | $85,000$34/sqft |
Source: RealTracs MLS as distributed by MLS GRID #2816372 Report a problem | ||
| 4/10/2025 | Listed for sale | $85,000$34/sqft |
Source: RealTracs MLS as distributed by MLS GRID #2816372 Report a problem | ||
Public tax history
Tax history is unavailable.
Neighborhood: 37031
Nearby homes
- $674,777-- bd-- ba-- sqft533 Greenfield Ln, Castalian Springs, TN 37031Sold
- $674,7774 bd3 ba2.5k sqft529 Greenfield Ln, Castalian Springs, TN 37031Sold
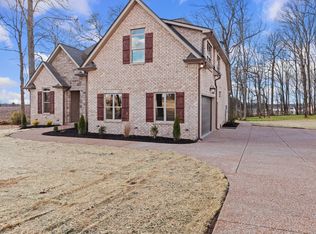
- $90,5000.95 Acres529 Greenfield Ln LOT 1, Castalian Springs, TN 37031Sold
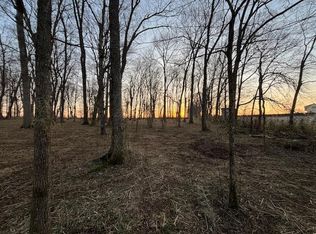
- $689,7775 bd3 ba2.6k sqft537 Greenfield Ln, Castalian Springs, TN 37031Sold
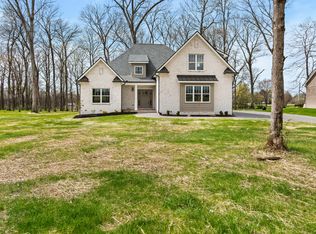
- $675,000-- bd-- ba-- sqft541 Greenfield Ln, Castalian Springs, TN 37031Sold
- $498,1003 bd3 ba2.3k sqft1013 Emerald Way, Castalian Springs, TN 37031Off Market
- $675,0004 bd4 ba2.5k sqft1001 Emerald Way LOT 4, Castalian Springs, TN 37031Sold
- $679,7774 bd3 ba2.6k sqft512 Greenfield Ln LOT 7, Castalian Springs, TN 37031Sold
Nearby schools
GreatSchools rating
- 5/10Benny C. Bills Elementary SchoolGrades: PK-5Distance: 6.6 mi
- 4/10Joe Shafer Middle SchoolGrades: 6-8Distance: 6.2 mi
- 5/10Gallatin Senior High SchoolGrades: 9-12Distance: 8.3 mi
Schools provided by the listing agent
- Elementary: Benny C. Bills Elementary School
- Middle: Joe Shafer Middle School
- High: Gallatin Senior High School
Source: RealTracs MLS as distributed by MLS GRID. This data may not be complete. We recommend contacting the local school district to confirm school assignments for this home.
Get a cash offer in 3 minutes
Find out how much your home could sell for in as little as 3 minutes with a no-obligation cash offer.
Estimated market value
$670,800
Get a cash offer in 3 minutes
Find out how much your home could sell for in as little as 3 minutes with a no-obligation cash offer.
Estimated market value
$670,800
- Tennessee
- Sumner County
- Castalian Springs
- 37031
- 533 Greenfield Ln Lot 2
Nearby cities
Nearby zip codes
Other Castalian Springs Topics
- Apartments for Rent in 37031
- Houses for Sale in 37031
- Houses for Rent in 37031
- 37031 Real Estate
- Castalian Springs Condos
- Houses for Sale in Castalian Springs
- Newest Listings in Castalian Springs
- Castalian Springs Home Values
- Castalian Springs Real Estate Agents
- Castalian Springs Refinance
- Castalian Springs Mortgage Rates
