Skip main navigation
Closed
  • $422,000

    533 Grove Ln, Forest Park, IL 60130

    3beds
    2,000sqft
    Townhouse, Single Family Residence
    Built in 2006
    -- sqft lot
    $479,600 Zestimate®
    $211/sqft
    $3,526 Estimated rent

    Home value

    $479,600

    $456,000 - $504,000

    $3,526/mo

    Zestimate® history
    Loading
    Loading...

    Owner options

    List your home for rent

    $3,526/mo

    Rent Zestimate®

    Find your next renter with Zillow Rental Manager. Plus, with online applications, you can quickly screen prospective tenants – for free.

    Learn more

    $3,526/mo

    Rent Zestimate®

    Refinance and save

    $3,522/mo

    Est. payment

    Refinancing to a lower rate could help reduce your monthly payments and save thousands over the life of the loan.

    See today's rates

    $3,522/mo

    Est. payment

    Explore your selling options

    Work with a Zillow partner agent

    Leverage their expertise and Zillow's premium Showcase listings to get your home seen by more buyers.

    Get started

    List with your own agent

    Get your home in front of millions of buyers by listing it on Zillow.

    Learn how to do it

    Sell it yourself

    Take full control of how buyers see your home on Zillow by listing For Sale by Owner (FSBO).

    List your home

    What's special

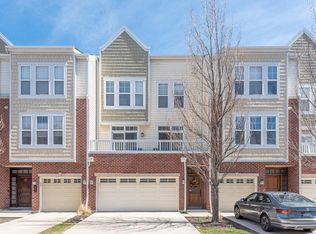
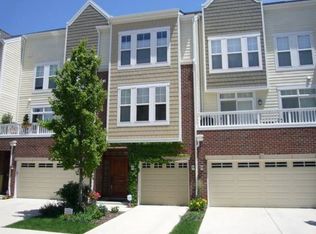
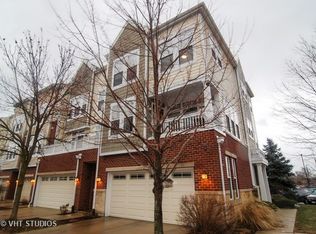
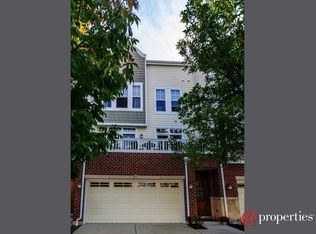
    Stunning Townhouse in the Highly Desired Grove Community--Welcome to the best townhouse in the development! This beautifully appointed and spacious home is nestled on a quiet corner in the exclusive Grove community, offering both luxury and tranquility. The Grove is known for its high-end amenities, lush landscaping, and close-knit community-perfect for those seeking comfort and convenience. As you step inside, you'll find a flexible space ideal for a home office, family room, or guest suite From there you can access a private patio space for gardening or grilling, surrounded by lush landscaping. As you ascend the staircase to the first floor you're greeted by abundant natural light that fills the open and airy living spaces. This main level boasts a cozy living room, surrounded by windows, with a charming gas fireplace and built-in bookcase. Adjacent to the living room, the gourmet kitchen is a chef's dream, featuring stainless steel appliances, granite countertops, an island with seating, and a cozy breakfast nook. With plenty of cabinetry, there's ample storage for all your cooking essentials. Enjoy the best of indoor-outdoor living with a private balcony off of the dining area, perfect for outdoor dining or relaxing. The second floor boasts a large primary suite-- a true retreat with a walk-in closet and spa-like bath. Unwind in the separate soaking tub, indulge in the spacious shower, and enjoy the convenience of double sinks. This level also features two additional bedrooms, all with professional organizers in the closets, plus a convenient laundry area. The 2 car attached garage offers incredible convenience as well as additional storage area. The Grove community amenities include a playground, workout facility, community room, and a shared outdoor patio. Easy access to CTA blue line train, downtown Forest Park's shops and restaurants, and the expressway, this location couldn't be more ideal. This move-in ready home offers ideal townhouse living in a vibrant and welcoming community! *Property is leased until May 15th. HOA 546.26 (includes, gas, heat, water). Current special assessment for roof will be paid by sellers. 2023 taxes 9,308.14

    Zillow last checked:

    Listing updated:

    Listing courtesy of:

    Laura Maychruk 708-205-7044,

    Laura Maychruk Real Estate

    Bought with:

    Saretta Joyner

    Baird & Warner

    Source: MRED as distributed by MLS GRID,MLS#: 12318362MLS Logo

    Facts & features

    Interior

    Bedrooms & bathrooms
    • Bedrooms: 3
    • Bathrooms: 3
    • Full bathrooms: 2
    • 1/2 bathrooms: 1
    Primary bedroom
    • Features: Flooring (Carpet), Window Treatments (Blinds), Bathroom (Full)
    • Level: Third
    • Area: 143 Square Feet
    • Dimensions: 13X11
    Bedroom 2
    • Features: Flooring (Carpet), Window Treatments (Blinds)
    • Level: Third
    • Area: 120 Square Feet
    • Dimensions: 12X10
    Bedroom 3
    • Features: Flooring (Carpet), Window Treatments (Blinds)
    • Level: Third
    • Area: 110 Square Feet
    • Dimensions: 11X10
    Balcony porch lanai
    • Features: Flooring (Other)
    • Level: Second
    • Area: 66 Square Feet
    • Dimensions: 11X6
    Dining room
    • Features: Flooring (Hardwood), Window Treatments (Blinds)
    • Level: Second
    • Area: 165 Square Feet
    • Dimensions: 15X11
    Family room
    • Features: Flooring (Vinyl)
    • Level: Main
    • Area: 187 Square Feet
    • Dimensions: 17X11
    Foyer
    • Features: Flooring (Vinyl)
    • Level: Main
    • Area: 63 Square Feet
    • Dimensions: 9X7
    Kitchen
    • Features: Kitchen (Eating Area-Breakfast Bar, Island), Flooring (Hardwood), Window Treatments (Blinds)
    • Level: Second
    • Area: 210 Square Feet
    • Dimensions: 21X10
    Laundry
    • Features: Flooring (Ceramic Tile)
    • Level: Third
    • Area: 36 Square Feet
    • Dimensions: 6X6
    Living room
    • Features: Flooring (Hardwood), Window Treatments (Blinds)
    • Level: Second
    • Area: 220 Square Feet
    • Dimensions: 20X11
    Heating
    • Natural Gas
    Cooling
    • Central Air
    Appliances
    • Included: Range, Microwave, Dishwasher, Refrigerator, Washer, Dryer, Disposal, Stainless Steel Appliance(s)
    • Laundry: Upper Level
    Features
    • Flooring: Hardwood
    • Basement: None
    • Number of fireplaces: 1
    • Fireplace features: Gas Starter, Includes Accessories, Living Room
    Interior area
    • Total structure area: 0
    • Total interior livable area: 2,000 sqft

    Property

    Parking
    • Total spaces: 4
    • Parking features: Concrete, Garage Door Opener, On Site, Garage Owned, Attached, Off Street, Side Apron, Guest, Owned, Garage
    • Attached garage spaces: 2
    • Has uncovered spaces: Yes
    Accessibility
    • Accessibility features: No Disability Access
    Features
    • Patio & porch: Patio
    • Exterior features: Balcony
    Details
    • Parcel number: 15131090511039
    • Special conditions: None

    Construction

    Type & style
    • Home type: Townhouse
    • Property subtype: Townhouse, Single Family Residence
    Materials
    • Brick
    Condition
    • New construction: No
    • Year built: 2006

    Utilities & green energy

    • Sewer: Public Sewer
    • Water: Public

    Community & neighborhood

    Location
    • Region: Forest Park

    HOA & financial

    HOA
    • Has HOA: Yes
    • HOA fee: $546 monthly
    • Amenities included: Exercise Room, Party Room
    • Services included: Heat, Water, Gas, Insurance, Exercise Facilities, Exterior Maintenance, Lawn Care, Scavenger, Snow Removal

    Other

    Other facts
    • Listing terms: Conventional
    • Ownership: Condo

    Price history

    DateEventPrice
    5/16/2025Sold$422,000+9.6%$211/sqft
    Source: MRED as distributed by MLS GRID #12318362 Report a problem
    6/25/2022Listing removed--
    Source: MRED as distributed by MLS GRID #11439640 Report a problem
    6/18/2022Listed for sale$385,000$193/sqft
    Source: MRED as distributed by MLS GRID #11439640 Report a problem
    5/22/2018Listing removed$2,850$1/sqft
    Source: Gullo & Associates Report a problem
    5/10/2018Listed for rent$2,850+3.6%$1/sqft
    Source: Gullo & Associates Report a problem
    3/19/2016Listing removed$2,750$1/sqft
    Source: Gullo & Associates #09141436 Report a problem
    2/17/2016Listed for rent$2,750$1/sqft
    Source: Gullo & Associates Report a problem

    Public tax history

    YearProperty taxesTax assessment
    2024-- $34,307 +0%
    2023$9,308 -6.3%$34,305 +10.2%
    2022$9,935 +4.9%$31,140
    2021$9,468 +1.8%$31,140
    2020$9,302 +0.9%$31,140 +5.2%
    2019$9,219 +2.1%$29,612
    2018$9,027 +2%$29,612
    2017$8,849 +5.4%$29,612 +14.2%
    2016$8,393 +2.1%$25,919
    2015$8,218 +1.7%$25,919
    2014$8,081 +34.8%$25,919 +22.5%
    2013$5,995 +2.4%$21,167
    2012$5,857 -1.2%$21,167
    2011$5,929 -15.4%$21,167 -18.9%
    2010$7,005 -18%$26,115 -14.7%
    2009$8,538 -15.8%$30,616 -26.4%
    2008$10,144 $41,602

    Find assessor info on the county website

    Neighborhood: 60130

    Nearby schools

    GreatSchools rating
    Schools provided by the listing agent
    • District: 91

    Source: MRED as distributed by MLS GRID. This data may not be complete. We recommend contacting the local school district to confirm school assignments for this home.

    Get a cash offer in 3 minutes
    Find out how much your home could sell for in as little as 3 minutes with a no-obligation cash offer.
    Estimated market value
    $479,600
    Get a cash offer in 3 minutes
    Find out how much your home could sell for in as little as 3 minutes with a no-obligation cash offer.
    Estimated market value
    $479,600