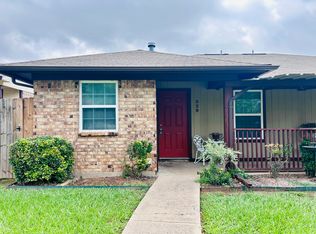
HOUSE HACK INVESTOR OPPORTUNITY: 2Bed~2Bath listed, however both sides are for sale as preferred bundle. See MLS #20810312 for unit #531 which is has equity to build with DIY cosmetic improvements. Both units have an exact flipped floorplan. #533 has an updated kitchen and freshly tiled tub enclosures. Cathedral vaulted ceilings in the living and primary bedroom give these homes charm. Features include: covered front and side porches, dual carport, enclosed side yard, storage unit, entry closet, hall closet and extra bathroom cabinets. Tenants enjoy spacious bedrooms at opposite ends of the house, full~size interior laundry hook-ups, a breakfast bar, dedicated dining space, easy~care tiled floors and a wood~burning, brick fireplace. Investors will appreciate the well~maintained HVAC and roof.
Sold
Price Unknown
533 Guerin Dr, Arlington, TX 76012
2beds
1,105sqft
Duplex, Single Family Residence
Built in 1982
3,397 Square Feet Lot
$128,400 Zestimate®
$--/sqft
$1,605 Estimated rent
Home value
$128,400
$118,000 - $140,000
$1,605/mo
Zestimate® history
Owner options
List your home for rent
$1,605/mo
Rent Zestimate®
Find your next renter with Zillow Rental Manager. Plus, with online applications, you can quickly screen prospective tenants – for free.
$1,605/mo
Rent Zestimate®
Refinance and save
Refinancing to a lower rate could help reduce your monthly payments and save thousands over the life of the loan.
Explore your selling options
Work with a Zillow partner agent
Leverage their expertise and Zillow's premium Showcase listings to get your home seen by more buyers.
Get startedList with your own agent
Get your home in front of millions of buyers by listing it on Zillow.
Learn how to do itSell it yourself
Take full control of how buyers see your home on Zillow by listing For Sale by Owner (FSBO).
List your homeWhat's special
Dedicated dining spaceSpacious bedroomsFreshly tiled tub enclosuresCathedral vaulted ceilingsBreakfast barUpdated kitchen
Zillow last checked:
Listing updated:
Listed by:
Gorden McLaughlin 0639768,
Silver Elk Realty, LLC. 817-240-7675,
Kemberly McLaughlin 0675673 817-240-7675,
Silver Elk Realty, LLC.
Bought with:
Alpha Checri
New Western Acquisitions
Source: NTREIS,MLS#: 20810417
Facts & features
Interior
Bedrooms & bathrooms
- Bedrooms: 2
- Bathrooms: 2
- Full bathrooms: 2
Primary bedroom
- Features: Ceiling Fan(s), En Suite Bathroom
- Level: First
- Dimensions: 14 x 12
Bedroom
- Features: Ceiling Fan(s)
- Level: First
Primary bathroom
- Features: Built-in Features, Dual Sinks, En Suite Bathroom
- Level: First
Dining room
- Level: First
Other
- Features: Built-in Features
- Level: First
Living room
- Features: Ceiling Fan(s), Fireplace
- Level: First
- Dimensions: 13 x 13
Utility room
- Features: Built-in Features, Utility Room
- Level: First
Heating
- Central, Electric, Fireplace(s)
Cooling
- Central Air, Ceiling Fan(s), Electric
Appliances
- Included: Dishwasher, Electric Range, Vented Exhaust Fan
Features
- Cathedral Ceiling(s)
- Flooring: Tile
- Windows: Window Coverings
- Has basement: No
- Number of fireplaces: 1
- Fireplace features: Masonry, Wood Burning
Interior area
- Total interior livable area: 1,105 sqft
Property
Parking
- Total spaces: 2
- Parking features: Attached Carport, Alley Access, Storage
- Carport spaces: 2
Features
- Levels: One
- Stories: 1
- Patio & porch: Covered, Front Porch, Side Porch
- Exterior features: Storage
- Pool features: None
- Fencing: Wood
Lot
- Size: 3,397 Square Feet
- Features: Subdivision
Details
- Parcel number: 04619919
Construction
Type & style
- Home type: SingleFamily
- Architectural style: A-Frame,Traditional
- Property subtype: Duplex, Single Family Residence
- Attached to another structure: Yes
Materials
- Brick, Wood Siding
- Roof: Composition
Condition
- Year built: 1982
Utilities & green energy
- Sewer: Public Sewer
- Water: Public
- Utilities for property: Electricity Available, Overhead Utilities, Sewer Available, Separate Meters, Water Available
Community & HOA
Community
- Features: Community Mailbox, Curbs
- Security: Smoke Detector(s)
- Subdivision: Guerin Square
HOA
- Has HOA: No
Location
- Region: Arlington
Financial & listing details
- Tax assessed value: $145,780
- Annual tax amount: $3,186
- Date on market: 1/14/2025
- Cumulative days on market: 99 days
- Listing terms: Cash,Conventional,FHA,VA Loan
- Electric utility on property: Yes
Price history
| Date | Event | Price |
|---|---|---|
| 5/7/2025 | Sold | -- |
Source: NTREIS #20810417 Report a problem | ||
| 4/23/2025 | Pending sale | $130,000$118/sqft |
Source: NTREIS #20810417 Report a problem | ||
| 4/21/2025 | Listed for sale | $130,000-40.9%$118/sqft |
Source: NTREIS #20810417 Report a problem | ||
| 4/19/2025 | Contingent | $220,000$199/sqft |
Source: NTREIS #20810417 Report a problem | ||
| 2/10/2025 | Price change | $220,000-12%$199/sqft |
Source: NTREIS #20810417 Report a problem | ||
| 1/14/2025 | Listed for sale | $249,900$226/sqft |
Source: NTREIS #20810417 Report a problem | ||
| 12/20/2021 | Listing removed | -- |
Source: Zillow Rental Manager Report a problem | ||
| 12/1/2021 | Listed for rent | $1,395+16.7%$1/sqft |
Source: Zillow Rental Manager Report a problem | ||
| 3/24/2021 | Listing removed | -- |
Source: Owner Report a problem | ||
| 12/19/2018 | Listing removed | $1,195$1/sqft |
Source: Owner Report a problem | ||
| 12/3/2018 | Listed for rent | $1,195$1/sqft |
Source: Owner Report a problem | ||
Public tax history
| Year | Property taxes | Tax assessment |
|---|---|---|
| 2025 | $3,187 +0% | $145,780 |
| 2024 | $3,186 +0% | $145,780 +1% |
| 2023 | $3,185 +32% | $144,338 +48.8% |
| 2022 | $2,413 +7.1% | $97,005 +10.5% |
| 2021 | $2,252 -1.3% | $87,820 |
| 2020 | $2,282 +14% | $87,820 +10.2% |
| 2019 | $2,002 -1.9% | $79,705 +1.5% |
| 2018 | $2,040 +19% | $78,505 +19.8% |
| 2017 | $1,714 +20.6% | $65,506 +22.7% |
| 2016 | $1,421 +10.2% | $53,387 +9.2% |
| 2015 | $1,290 | $48,900 |
| 2014 | $1,290 | $48,900 |
| 2013 | -- | $48,900 -13.1% |
| 2012 | -- | $56,300 |
| 2011 | -- | $56,300 -0.4% |
| 2010 | -- | $56,500 -6.1% |
| 2009 | -- | $60,200 -1.6% |
| 2008 | -- | $61,200 |
| 2007 | -- | $61,200 +9.7% |
| 2006 | -- | $55,800 +2.6% |
| 2005 | -- | $54,400 +4.8% |
| 2004 | -- | $51,900 |
| 2003 | -- | $51,900 +13.1% |
| 2002 | -- | $45,900 +12.5% |
| 2001 | -- | $40,800 |
| 2000 | -- | $40,800 |
Find assessor info on the county website
Neighborhood: West
Nearby homes
- $--2 bd2 ba1.1k sqft531 Guerin Dr, Arlington, TX 76012Sold

- $147,6002 bd1 ba981 sqft535 Guerin Dr, Arlington, TX 76012Off Market

- $164,9002 bd2 ba1k sqft529 Guerin Dr, Arlington, TX 76012Off Market
- $--2 bd2 ba1k sqft529 Guerin Dr #529, Arlington, TX 76012Off Market

- $203,6003 bd2 ba1.1k sqft537 Guerin Dr, Arlington, TX 76012Off Market
- $194,4003 bd2 ba1k sqft527 Guerin Dr, Arlington, TX 76012Off Market
- $180,8002 bd2 ba1k sqft525 Guerin Dr, Arlington, TX 76012Off Market
- $173,5002 bd2 ba993 sqft530 Guerin Dr, Arlington, TX 76012Off Market
Nearby schools
GreatSchools rating
- 3/10Pope Elementary SchoolGrades: PK-6Distance: 0.7 mi
- 5/10Shackelford Junior High SchoolGrades: 7-8Distance: 2.3 mi
- 2/10Lamar High SchoolGrades: 9-12Distance: 2.4 mi
Schools provided by the listing agent
- Elementary: Pope
- High: Lamar
- District: Arlington ISD
Source: NTREIS. This data may not be complete. We recommend contacting the local school district to confirm school assignments for this home.
Get a cash offer in 3 minutes
Find out how much your home could sell for in as little as 3 minutes with a no-obligation cash offer.
Estimated market value
$128,400
Get a cash offer in 3 minutes
Find out how much your home could sell for in as little as 3 minutes with a no-obligation cash offer.
Estimated market value
$128,400
- Texas
- Tarrant County
- Arlington
- 76012
- West
- 533 Guerin Dr
Nearby cities
Nearby neighborhoods
Nearby zip codes
Other Arlington Topics
