Very Attractive, well maintained 3/2/2 Pool Home in the very popular Hamlet Subdivision (No HOA). This concrete block stucco home is perfect for a growing family or relaxing by the pool overlooking the landscaped & fenced backyard. All hurricane glass windows New in 2022, plus Storm Shutters. Roof New 2022. Recent HVAC. Hurricane garage door with electric screen for privacy when door is open. 3-full bedrooms with large closets, Main bedroom very large with huge closet and large bathroom. Floors wood laminate & LTV. Modern cabinets in the kitchen with counter seating, large pantry that is open to a family room with full size fireplace. Separate dining room and separate living room. Split floor plan. Washer & Dryer stay. Lawn irrigation system. The large enclosed inground pool has plenty of patio space for partying, cooking and enjoying good times. Fenced backyard for privacy. Front porch comfortable for sitting or reding. Close to shopping, services and highways. Excellent location!
Closed
$355,000
533 Hamlet Dr, Port Orange, FL 32127
3beds
1,601sqft
Single Family Residence, Residential
Built in 1978
10,018 Square Feet Lot
$357,800 Zestimate®
$222/sqft
$3,169 Estimated rent
Home value
$357,800
$326,000 - $394,000
$3,169/mo
Zestimate® history
Owner options
List your home for rent
$3,169/mo
Rent Zestimate®
Find your next renter with Zillow Rental Manager. Plus, with online applications, you can quickly screen prospective tenants – for free.
$3,169/mo
Rent Zestimate®
Refinance and save
$2,447/mo
Est. payment
Refinancing to a lower rate could help reduce your monthly payments and save thousands over the life of the loan.
$2,447/mo
Est. payment
Explore your selling options
Work with a Zillow partner agent
Leverage their expertise and Zillow's premium Showcase listings to get your home seen by more buyers.
Get startedList with your own agent
Get your home in front of millions of buyers by listing it on Zillow.
Learn how to do itSell it yourself
Take full control of how buyers see your home on Zillow by listing For Sale by Owner (FSBO).
List your homeWhat's special
Full size fireplaceModern cabinetsEnclosed inground poolLarge pantryFront porchFenced backyardWasher and dryer
Zillow last checked:
Listing updated:
Listed by:
Robert Brewster 386-341-0423,
Watson Realty Corp.
Bought with:
Stacy Kelly, 3337970
EXP Realty LLC
Source: DBAMLS,MLS#: 1216843
Facts & features
Interior
Bedrooms & bathrooms
- Bedrooms: 3
- Bathrooms: 2
- Full bathrooms: 2
Primary bedroom
- Level: Main
- Area: 240 Square Feet
- Dimensions: 15.00 x 16.00
Bedroom 1
- Description: LVT Flooring
- Level: Main
- Area: 156 Square Feet
- Dimensions: 12.00 x 13.00
Bedroom 2
- Description: LVT Flooring
- Level: Main
- Area: 144 Square Feet
- Dimensions: 12.00 x 12.00
Bathroom 1
- Description: Tile Floor, Shower
- Level: Main
- Area: 60 Square Feet
- Dimensions: 6.00 x 10.00
Bathroom 2
- Description: Tile Floor, Tub
- Level: Main
- Area: 80 Square Feet
- Dimensions: 8.00 x 10.00
Dining room
- Description: Laminate Wood Flooring
- Level: Main
- Area: 120 Square Feet
- Dimensions: 12.00 x 10.00
Family room
- Description: Laminate Wood Flooring
- Level: Main
- Area: 144 Square Feet
- Dimensions: 12.00 x 12.00
Kitchen
- Description: Laminate Wood Flooring
- Level: Main
- Area: 144 Square Feet
- Dimensions: 12.00 x 12.00
Living room
- Description: Laminate Wood Flooring
- Level: Main
- Area: 2280 Square Feet
- Dimensions: 20.00 x 114.00
Heating
- Central, Electric, Heat Pump
Cooling
- Central Air, Electric
Appliances
- Included: Washer, Refrigerator, Microwave, Ice Maker, ENERGY STAR Qualified Dryer, Electric Water Heater, Electric Oven, Electric Cooktop, Dryer, Disposal, Dishwasher
- Laundry: Electric Dryer Hookup, In Garage, Lower Level, Sink, Washer Hookup
Features
- Breakfast Bar, Ceiling Fan(s), Eat-in Kitchen, Entrance Foyer, Pantry, Primary Bathroom - Shower No Tub, Primary Bathroom - Tub with Shower, Split Bedrooms
- Flooring: Carpet, Laminate
- Doors: Impact Windows
- Windows: Storm Shutters
- Number of fireplaces: 1
Interior area
- Total interior livable area: 1,601 sqft
Property
Parking
- Total spaces: 2
- Parking features: Garage, Garage Door Opener
- Garage spaces: 2
Features
- Levels: One
- Stories: 1
- Patio & porch: Covered, Deck, Front Porch, Screened
- Pool features: In Ground, Fenced, Screen Enclosure
- Fencing: Back Yard,Fenced,Full,Privacy,Vinyl,Wood
- Has view: Yes
- View description: Pool
Lot
- Size: 10,018 Square Feet
- Dimensions: 126 x 80
- Features: Cleared, Few Trees, Sprinklers In Front, Sprinklers In Rear, Wooded
Details
- Parcel number: 632103001270
- Zoning description: Residential
Construction
Type & style
- Home type: SingleFamily
- Architectural style: Patio Home,Ranch,Traditional
- Property subtype: Single Family Residence, Residential
Materials
- Block, Wood Siding
- Foundation: Slab
- Roof: Shingle
Condition
- New construction: No
- Year built: 1978
Utilities & green energy
- Electric: 150 Amp Service
- Sewer: Public Sewer
- Water: Public
- Utilities for property: Cable Connected, Electricity Connected, Sewer Connected, Water Connected
Green energy
- Energy efficient items: HVAC, Insulation, Water Heater, Windows
Community & HOA
Community
- Security: 24 Hour Security, Security System Owned, Smoke Detector(s)
- Subdivision: Hamlet
HOA
- Has HOA: No
Location
- Region: Port Orange
Financial & listing details
- Price per square foot: $222/sqft
- Tax assessed value: $291,140
- Annual tax amount: $6,990
- Date on market: 8/16/2025
- Listing terms: Assumable,Conventional,Lease Back
- Electric utility on property: Yes
- Road surface type: Asphalt, Paved
Price history
| Date | Event | Price |
|---|---|---|
| 10/1/2025 | Sold | $355,000$222/sqft |
Source:  DBAMLS #1216843 Report a problem DBAMLS #1216843 Report a problem | ||
| 8/20/2025 | Pending sale | $355,000$222/sqft |
Source: DBAMLS #1216843 Report a problem | ||
| 8/16/2025 | Listed for sale | $355,000+129%$222/sqft |
Source: DBAMLS #1216843 Report a problem | ||
| 9/8/2011 | Sold | $155,000-11.4%$97/sqft |
Source: Public Record Report a problem | ||
| 9/13/2005 | Sold | $175,000$109/sqft |
Source: Public Record Report a problem | ||
Public tax history
| Year | Property taxes | Tax assessment |
|---|---|---|
| 2025 | $5,264 +52.6% | $291,140 +106.9% |
| 2024 | $3,450 +1.7% | $140,721 +3% |
| 2023 | $3,393 +99.8% | $136,623 +3% |
| 2022 | $1,699 | $132,644 +3% |
| 2021 | -- | $128,781 +1.4% |
| 2020 | $1,677 | $127,003 +2.3% |
| 2019 | $1,677 +3.7% | $124,148 +1.9% |
| 2018 | $1,617 +0.4% | $121,833 +2.1% |
| 2017 | $1,611 +0.1% | $119,327 +2.1% |
| 2016 | $1,609 +0.4% | $116,873 +0.7% |
| 2015 | $1,602 -2.9% | $116,061 +0.8% |
| 2014 | $1,650 | $115,140 +1.5% |
| 2013 | -- | $113,438 -0.7% |
| 2012 | -- | $114,213 -1% |
| 2011 | -- | $115,353 -2.8% |
| 2010 | -- | $118,703 -9.8% |
| 2009 | -- | $131,655 -31.4% |
| 2007 | -- | $192,048 -2.3% |
| 2006 | -- | $196,480 +107.7% |
| 2005 | -- | $94,604 +3% |
| 2004 | -- | $91,849 +1.9% |
| 2003 | -- | $90,136 +2.4% |
| 2002 | -- | $88,023 +1.6% |
| 2001 | -- | $86,637 +3% |
| 2000 | -- | $84,114 |
Find assessor info on the county website
Neighborhood: 32127
Nearby homes
- $406,2003 bd4 ba2.5k sqft529 Hamlet Dr, Port Orange, FL 32127Off Market

- $466,2005 bd3 ba2.9k sqft537 Hamlet Dr, Port Orange, FL 32127Off Market
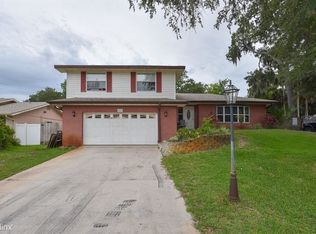
- $---- bd-- ba-- sqft537 Hamlet Dr, Pt Orange, FL 32127Off Market
- $340,9003 bd2 ba2k sqft604 Boars Head Dr, Port Orange, FL 32127Off Market

- $316,6003 bd2 ba1.6k sqft600 Boars Head Dr, Port Orange, FL 32127Off Market
- $332,1003 bd2 ba1.5k sqft608 Boars Head Dr, Port Orange, FL 32127Off Market
- $294,5003 bd2 ba1.5k sqft536 Hamlet Dr, Port Orange, FL 32127Off Market
- $288,5003 bd2 ba1.6k sqft532 Hamlet Dr, Port Orange, FL 32127Off Market
Nearby schools
GreatSchools rating
- 8/10Spruce Creek Elementary SchoolGrades: PK-5Distance: 0.8 mi
- 8/10Creekside Middle SchoolGrades: 6-8Distance: 3.7 mi
- 6/10Spruce Creek High SchoolGrades: 9-12Distance: 1.5 mi
Schools provided by the listing agent
- Elementary: Spruce Creek
- High: Spruce Creek
Source: DBAMLS. This data may not be complete. We recommend contacting the local school district to confirm school assignments for this home.
Get a cash offer in 3 minutes
Find out how much your home could sell for in as little as 3 minutes with a no-obligation cash offer.
Estimated market value
$357,800
Get a cash offer in 3 minutes
Find out how much your home could sell for in as little as 3 minutes with a no-obligation cash offer.
Estimated market value
$357,800
- Florida
- Volusia County
- Port Orange
- 32127
- 533 Hamlet Dr
Nearby cities
Nearby neighborhoods
Nearby zip codes
Other Port Orange Topics
