OPEN HOUSE CANCELLED Built by the original owner who was a builder, this home is located at the end of a peaceful cul-de-sac, offering much privacy. Marble columns, Cherry wood dining room ceiling, and intricate oak stairway were well thought out and add to the flow of the home. The cathedral, trayed, and vaulted ceilings add a touch of grandeur. The granite foyer and fireplace exude luxury, while the first-floor primary suite boasts a Jacuzzi for ultimate relaxation. Enjoy the stone entrance way, maple hardwood floors, Corian countertops, and maple cabinets. The custom-built entertainment center enhances your living experience. Step outside to a private yard with a stamped concrete patio and an inviting inground pool. A must-see
Closed
$459,000
533 Harvard Court, Amsterdam, NY 12010
4beds
3,108sqft
Single Family Residence, Residential
Built in 1995
0.27 Acres Lot
$490,600 Zestimate®
$148/sqft
$2,642 Estimated rent
Home value
$490,600
$466,000 - $515,000
$2,642/mo
Zestimate® history
Owner options
List your home for rent
$2,642/mo
Rent Zestimate®
Find your next renter with Zillow Rental Manager. Plus, with online applications, you can quickly screen prospective tenants – for free.
$2,642/mo
Rent Zestimate®
Refinance and save
$3,439/mo
Est. payment
Refinancing to a lower rate could help reduce your monthly payments and save thousands over the life of the loan.
$3,439/mo
Est. payment
Explore your selling options
Work with a Zillow partner agent
Leverage their expertise and Zillow's premium Showcase listings to get your home seen by more buyers.
Get startedList with your own agent
Get your home in front of millions of buyers by listing it on Zillow.
Learn how to do itSell it yourself
Take full control of how buyers see your home on Zillow by listing For Sale by Owner (FSBO).
List your homeWhat's special
Zillow last checked:
Listing updated:
Listed by:
Christine Frith 518-928-9923,
Coldwell Banker Prime Properties,
Joseph Frith 518-852-9496,
Coldwell Banker Prime Properties
Bought with:
Frank Montanaro, 10401365167
Core Real Estate Team
Source: Global MLS,MLS#: 202420840
Facts & features
Interior
Bedrooms & bathrooms
- Bedrooms: 4
- Bathrooms: 4
- Full bathrooms: 2
- 1/2 bathrooms: 2
Primary bedroom
- Level: First
- Area: 242.88
- Dimensions: 17.60 x 13.80
Bedroom
- Level: Second
- Area: 159.72
- Dimensions: 13.20 x 12.10
Bedroom
- Level: Second
- Area: 169.05
- Dimensions: 11.50 x 14.70
Bedroom
- Level: Second
- Area: 161.16
- Dimensions: 15.80 x 10.20
Primary bathroom
- Level: First
- Area: 163.9
- Dimensions: 14.90 x 11.00
Half bathroom
- Level: First
- Area: 26.4
- Dimensions: 5.50 x 4.80
Full bathroom
- Level: Second
- Area: 67.26
- Dimensions: 11.40 x 5.90
Half bathroom
- Level: Basement
- Area: 21.5
- Dimensions: 5.00 x 4.30
Dining room
- Level: First
- Area: 186
- Dimensions: 15.50 x 12.00
Kitchen
- Level: First
- Area: 359.12
- Dimensions: 26.80 x 13.40
Living room
- Level: First
- Area: 345
- Dimensions: 23.00 x 15.00
Mud room
- Level: First
- Area: 57.4
- Dimensions: 8.20 x 7.00
Office
- Level: First
- Area: 238.64
- Dimensions: 15.20 x 15.70
Heating
- Forced Air, Natural Gas
Cooling
- Central Air
Appliances
- Included: Built-In Gas Oven, Dishwasher, Microwave, Oven, Range, Range Hood, Refrigerator, Washer/Dryer
- Laundry: In Basement, Laundry Room
Features
- High Speed Internet, Ceiling Fan(s), Tray Ceiling(s), Vaulted Ceiling(s), Walk-In Closet(s), Built-in Features, Ceramic Tile Bath, Chair Rail, Crown Molding, Kitchen Island
- Flooring: Tile, Wood, Carpet, Ceramic Tile, Granite, Hardwood
- Doors: French Doors
- Windows: Blinds, Garden Window(s)
- Basement: Full,Heated
- Number of fireplaces: 1
- Fireplace features: Gas, Living Room
Interior area
- Total structure area: 3,108
- Total interior livable area: 3,108 sqft
- Finished area above ground: 3,108
- Finished area below ground: 0
Property
Parking
- Total spaces: 6
- Parking features: Off Street, Paved, Attached, Driveway, Garage Door Opener
- Garage spaces: 2
- Has uncovered spaces: Yes
Features
- Patio & porch: Patio
- Exterior features: Lighting
- Pool features: In Ground, Outdoor Pool
- Has spa: Yes
- Spa features: Bath
- Fencing: Wrought Iron,Back Yard,Fenced,Gate
- Has view: Yes
- View description: None
Lot
- Size: 0.27 Acres
- Features: Level, Private, Wooded, Cleared, Cul-De-Sac, Landscaped
Details
- Additional structures: Pool House, Shed(s)
- Parcel number: 39.1551.47
- Special conditions: Standard
Construction
Type & style
- Home type: SingleFamily
- Architectural style: Colonial
- Property subtype: Single Family Residence, Residential
Materials
- Stone, Stucco
- Roof: Asphalt
Condition
- New construction: No
- Year built: 1995
Utilities & green energy
- Sewer: Public Sewer
- Water: Public
Community & HOA
Community
- Security: Security System Owned
HOA
- Has HOA: No
Location
- Region: Amsterdam
Financial & listing details
- Price per square foot: $148/sqft
- Tax assessed value: $505,882
- Annual tax amount: $13,538
- Date on market: 7/8/2024
Price history
| Date | Event | Price |
|---|---|---|
| 8/20/2024 | Sold | $459,000$148/sqft |
Source:  Global MLS #202420840 Report a problem Global MLS #202420840 Report a problem | ||
| 7/17/2024 | Pending sale | $459,000$148/sqft |
Source: Global MLS #202420840 Report a problem | ||
| 7/8/2024 | Listed for sale | $459,000+14.8%$148/sqft |
Source: Global MLS #202420840 Report a problem | ||
| 9/28/2021 | Listing removed | -- |
Source: Owner Report a problem | ||
| 7/1/2021 | Pending sale | $399,999$129/sqft |
Source: Owner Report a problem | ||
| 6/11/2021 | Listed for sale | $399,999+90.5%$129/sqft |
Source: Owner Report a problem | ||
| 7/15/2014 | Sold | $210,000-23.6%$68/sqft |
Source: Global MLS #201221991 Report a problem | ||
| 5/14/2014 | Price change | $275,000-6.8%$88/sqft |
Source: Listhub #201221991 Report a problem | ||
| 7/4/2013 | Price change | $295,000-9.2%$95/sqft |
Source: Listhub #201221991 Report a problem | ||
| 9/15/2012 | Listed for sale | $325,000$105/sqft |
Source: Listhub #201221991 Report a problem | ||
Public tax history
| Year | Property taxes | Tax assessment |
|---|---|---|
| 2025 | -- | $172,000 |
| 2024 | -- | $172,000 |
| 2023 | -- | $172,000 |
| 2022 | -- | $172,000 +2.4% |
| 2021 | -- | $168,000 |
| 2020 | -- | $168,000 |
| 2019 | -- | $168,000 |
| 2018 | -- | $168,000 |
| 2017 | $10,374 | $168,000 |
| 2016 | -- | $168,000 |
| 2015 | -- | $168,000 |
| 2014 | -- | $168,000 |
| 2013 | -- | $168,000 -4% |
| 2012 | -- | $175,000 |
| 2011 | -- | $175,000 |
| 2010 | -- | $175,000 |
| 2009 | -- | $175,000 |
| 2008 | -- | $175,000 |
| 2007 | -- | $175,000 |
| 2006 | -- | $175,000 |
| 2005 | -- | $175,000 |
| 2004 | -- | $175,000 |
| 2003 | -- | $175,000 |
| 2002 | -- | $175,000 |
| 2001 | -- | $175,000 |
| 2000 | -- | $175,000 |
Find assessor info on the county website
Neighborhood: 12010
Nearby homes
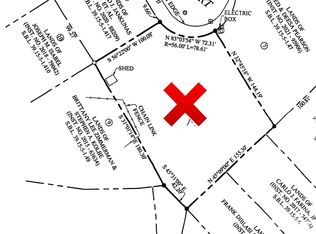
- $40,0000.26 Acres534 Harvard Ct, Amsterdam, NY 12010Sold
- $398,100-- bd2 ba2.7k sqft527 Harvard Ct, Amsterdam, NY 12010Off Market
- $215,0002 bd1 ba1.3k sqft84 Northampton Rd, Amsterdam, NY 12010Off Market
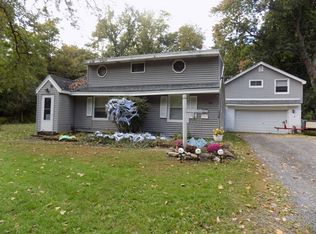
- $222,1003 bd1 ba1.4k sqft86 Northampton Rd, Amsterdam, NY 12010Off Market
- $191,3003 bd1 ba1.1k sqft80 Northampton Rd, Amsterdam, NY 12010Off Market
- $307,9002 bd2 ba1.5k sqft528 Harvard Ct, Amsterdam, NY 12010Off Market
- $197,7003 bd1 ba812 sqft90 Northampton Rd, Amsterdam, NY 12010Off Market
- $148,9003 bd2 ba1.1k sqft78 Northampton Rd, Amsterdam, NY 12010Pending
Nearby schools
GreatSchools rating
- 2/10Raphael J Mcnulty Academy For Intern Studies And LGrades: PK-5Distance: 0.3 mi
- 2/10Wilbur H Lynch Literacy AcademyGrades: 6-8Distance: 0.4 mi
- 2/10Amsterdam High SchoolGrades: 9-12Distance: 1.3 mi
Schools provided by the listing agent
- Elementary: Raphael J.McNulty Academy
- High: Amsterdam
Source: Global MLS. This data may not be complete. We recommend contacting the local school district to confirm school assignments for this home.
- New York
- Montgomery County
- Amsterdam
- 12010
- 533 Harvard Court
Nearby cities
Nearby zip codes
Other Amsterdam Topics
