Welcome to this custom classic-built home in the heart of the Woodcrest neighborhood in Cherry Hill, NJ. This lovingly maintained home spans approximately 5,900 square feet & has 5 bedrooms and 5 full bathrooms. When you walk into the house you enter an open foyer area with imported stone floor which leads either into the den with custom built-ins or the open family/living room that has abundance of natural light, custom window treatments, a dual side wood burning fireplace with imported stone surround, along with the door to back patio. From the family room you enter the gourmet kitchen with newer appliances, double ovens, two sinks, pantry, custom Poggenpohl cabinetry, built-in microwave, island with its own sink, garbage disposal, 2 pendant lights, recessed lighting, & an eating area with a bay window. The kitchen is open to the formal Dining room with pocket doors that allow for privacy. Off the kitchen is the full bath, laundry, & office/bonus room that has the possibility to be an in-law suite. Upstairs in the Primary bedroom are custom-built wall closets, multiple large walk-in closets, His & Her bathrooms, one with a bath soaking tub, and one with a walk-in shower. There are 4 additional bedrooms, two that use the hall bath, with the other two having a Jack & Jill bathroom. There is a bonus room off one of the bedrooms which could be used as a playroom or a storage area along with it having its own heating & air. The partial basement is finished along with a storage closet plus there is a crawl space area. The owner has done the following updates: Roof (2021), tankless water heater (2022), 3 HVAC systems, Exterior of the home repainted in2023, & new insulation throughout entire attic as of October 2025. There is a full attic that can be used for storage, underground sprinkler system, central vac, security system & a 2 car garage. Step outside to the beautiful backyard that has a paver patio with built-in grill, extensive hardscaping, along with plenty of room for kids to play. A great house for entertaining that is only 2 blocks away from Bret Harte elementary which is in the award-winning Cherry Hill school district. Centrally located with easy access to major highways, the patco, convenience of nearby shopping, dining, major houses of worship, & quick access to Philadelphia and shore, come see this rare gem in Woodcrest.
Sold for $860,000
$860,000
533 Heartwood Rd, Cherry Hill, NJ 08003
5beds
5,937sqft
Single Family Residence
Built in 1977
0.36 Acres Lot
$860,100 Zestimate®
$145/sqft
$7,889 Estimated rent
Home value
$860,100
$791,000 - $929,000
$7,889/mo
Zestimate® history
Owner options
List your home for rent
$7,889/mo
Rent Zestimate®
Find your next renter with Zillow Rental Manager. Plus, with online applications, you can quickly screen prospective tenants – for free.
$7,889/mo
Rent Zestimate®
Refinance and save
$6,318/mo
Est. payment
Refinancing to a lower rate could help reduce your monthly payments and save thousands over the life of the loan.
$6,318/mo
Est. payment
Explore your selling options
Work with a Zillow partner agent
Leverage their expertise and Zillow's premium Showcase listings to get your home seen by more buyers.
Get startedList with your own agent
Get your home in front of millions of buyers by listing it on Zillow.
Learn how to do itSell it yourself
Take full control of how buyers see your home on Zillow by listing For Sale by Owner (FSBO).
List your homeWhat's special
Wood burning fireplaceIn-law suiteBay windowStorage areaJack and jill bathroomHis and her bathroomsAbundance of natural light
Zillow last checked:
Listing updated:
Listed by:
Anne Koons 856-795-4709,
BHHS Fox & Roach-Cherry Hill
Bought with:
Andre Lapierre, RS337443
Keller Williams Realty - Medford
Source: Bright MLS,MLS#: NJCD2104528
Facts & features
Interior
Bedrooms & bathrooms
- Bedrooms: 5
- Bathrooms: 5
- Full bathrooms: 5
- Main level bathrooms: 1
Rooms
- Room types: Living Room, Dining Room, Primary Bedroom, Bedroom 2, Bedroom 3, Bedroom 4, Bedroom 5, Kitchen, Family Room, Basement, Foyer, Laundry, Office, Bonus Room, Full Bath
Primary bedroom
- Features: Flooring - Carpet, Recessed Lighting, Walk-In Closet(s), Built-in Features, Bathroom - Stall Shower, Bathroom - Tub Shower, Window Treatments
- Level: Upper
- Area: 540 Square Feet
- Dimensions: 20 X 27
Bedroom 2
- Features: Flooring - Carpet, Walk-In Closet(s)
- Level: Upper
- Area: 195 Square Feet
- Dimensions: 13 X 15
Bedroom 3
- Features: Flooring - Carpet
- Level: Upper
- Area: 144 Square Feet
- Dimensions: 12 X 12
Bedroom 4
- Features: Flooring - Carpet, Built-in Features, Recessed Lighting, Jack and Jill Bathroom
- Level: Upper
- Area: 180 Square Feet
- Dimensions: 12 X 15
Bedroom 5
- Features: Built-in Features, Recessed Lighting, Walk-In Closet(s), Jack and Jill Bathroom, Flooring - Carpet
- Level: Upper
- Area: 192 Square Feet
- Dimensions: 12 X 16
Basement
- Features: Basement - Partially Finished, Flooring - Carpet
- Level: Lower
Bonus room
- Features: Flooring - Carpet, Built-in Features
- Level: Main
- Area: 90 Square Feet
- Dimensions: 9 X 10
Bonus room
- Features: Flooring - Carpet, Skylight(s)
- Level: Upper
- Area: 308 Square Feet
- Dimensions: 14 X 22
Dining room
- Features: Flooring - Carpet, Recessed Lighting
- Level: Main
- Area: 144 Square Feet
- Dimensions: 12 X 12
Family room
- Features: Crown Molding, Fireplace - Wood Burning, Flooring - Carpet, Skylight(s)
- Level: Main
- Area: 598 Square Feet
- Dimensions: 23 X 26
Foyer
- Features: Flooring - Stone, Recessed Lighting
- Level: Main
- Area: 153 Square Feet
- Dimensions: 9 X 17
Other
- Features: Bathroom - Stall Shower, Flooring - Ceramic Tile
- Level: Main
Kitchen
- Features: Granite Counters, Dining Area, Flooring - Ceramic Tile, Kitchen Island, Eat-in Kitchen, Kitchen - Electric Cooking, Recessed Lighting, Lighting - Pendants, Double Sink
- Level: Main
- Area: 260 Square Feet
- Dimensions: 13 X 20
Laundry
- Features: Flooring - Ceramic Tile
- Level: Main
- Area: 104 Square Feet
- Dimensions: 8 X 13
Living room
- Features: Crown Molding, Flooring - Carpet, Fireplace - Wood Burning, Recessed Lighting, Skylight(s)
- Level: Main
- Area: 390 Square Feet
- Dimensions: 13 X 30
Office
- Features: Flooring - Carpet, Recessed Lighting, Built-in Features
- Level: Main
- Area: 132 Square Feet
- Dimensions: 11 X 12
Heating
- Central, Natural Gas
Cooling
- Central Air, Electric
Appliances
- Included: Microwave, Central Vacuum, Trash Compactor, Cooktop, Dishwasher, Disposal, Dryer, Double Oven, Oven, Refrigerator, Washer, Tankless Water Heater, Freezer
- Laundry: Main Level, Laundry Room
Features
- Bar, Bathroom - Stall Shower, Bathroom - Tub Shower, Built-in Features, Crown Molding, Eat-in Kitchen, Kitchen Island, Recessed Lighting, Upgraded Countertops, Walk-In Closet(s), Wainscotting, Primary Bath(s), Attic, Central Vacuum, Formal/Separate Dining Room, 9'+ Ceilings
- Flooring: Carpet, Ceramic Tile, Stone
- Windows: Skylight(s), Window Treatments
- Basement: Partially Finished
- Number of fireplaces: 1
- Fireplace features: Double Sided, Wood Burning, Stone
Interior area
- Total structure area: 5,937
- Total interior livable area: 5,937 sqft
- Finished area above ground: 5,937
- Finished area below ground: 0
Property
Parking
- Total spaces: 6
- Parking features: Garage Faces Side, Concrete, Attached, Driveway
- Attached garage spaces: 2
- Uncovered spaces: 4
Accessibility
- Accessibility features: None
Features
- Levels: Two
- Stories: 2
- Patio & porch: Patio
- Exterior features: Barbecue, Extensive Hardscape, Underground Lawn Sprinkler
- Pool features: None
Lot
- Size: 0.36 Acres
- Dimensions: 109.00 x 144.00
Details
- Additional structures: Above Grade, Below Grade
- Parcel number: 0900528 2700013
- Zoning: RES
- Special conditions: Standard
Construction
Type & style
- Home type: SingleFamily
- Architectural style: Tudor
- Property subtype: Single Family Residence
Materials
- Aluminum Siding
- Foundation: Crawl Space
Condition
- New construction: No
- Year built: 1977
Utilities & green energy
- Sewer: Public Sewer
- Water: Public
Community & HOA
Community
- Subdivision: Woodcrest
HOA
- Has HOA: No
Location
- Region: Cherry Hill
- Municipality: CHERRY HILL TWP
Financial & listing details
- Price per square foot: $145/sqft
- Tax assessed value: $524,300
- Annual tax amount: $23,378
- Date on market: 10/27/2025
- Listing agreement: Exclusive Right To Sell
- Inclusions: All Appliances, Washer & Dryer, All Light Fixtures, all Window Treatments, Outdoor Grill, Fireplace Has Been Disconnected And Being Sold"as Is", Refrigerator / Ice Maker In Bar Is Being Sold "as Is, Pool Table, Shed, Fridge In Laundry Room.
- Exclusions: All Personal Items, All Artwork, All Area Rugs, Piano, Pinball Machine, All Furniture
- Ownership: Fee Simple
Price history
| Date | Event | Price |
|---|---|---|
| 8/17/2026 | Sold | $860,000-12.2%$145/sqft |
Source:  Bright MLS #NJCD2104528 Report a problem Bright MLS #NJCD2104528 Report a problem | ||
| 4/27/2026 | Pending sale | $979,000$165/sqft |
Source: Bright MLS #NJCD2104528 Report a problem | ||
| 4/11/2026 | Contingent | $979,000$165/sqft |
Source: Bright MLS #NJCD2104528 Report a problem | ||
| 10/27/2025 | Listed for sale | $979,000-2%$165/sqft |
Source: Bright MLS #NJCD2104528 Report a problem | ||
| 12/30/2024 | Listing removed | $999,000$168/sqft |
Source: Bright MLS #NJCD2070526 Report a problem | ||
| 9/15/2024 | Price change | $999,000-13.1%$168/sqft |
Source: Bright MLS #NJCD2070526 Report a problem | ||
| 8/31/2024 | Listed for sale | $1,150,000$194/sqft |
Source: Bright MLS #NJCD2070526 Report a problem | ||
| 8/17/2024 | Listing removed | -- |
Source: Bright MLS #NJCD2070526 Report a problem | ||
| 6/26/2024 | Listed for sale | $1,150,000$194/sqft |
Source: Bright MLS #NJCD2070526 Report a problem | ||
Public tax history
Tax history is unavailable.
Neighborhood: Springdale
Nearby homes
- $740,4004 bd3 ba2.8k sqft532 Heartwood Dr, Cherry Hill, NJ 08003Off Market
- $941,900-- bd-- ba5.9k sqft533 Heartwood Dr, Cherry Hill, NJ 08003Off Market
- $697,2004 bd4 ba3k sqft1821 Fireside Ln, Cherry Hill, NJ 08003Off Market
- $714,3004 bd3 ba2.9k sqft530 Heartwood Dr, Cherry Hill, NJ 08003Off Market
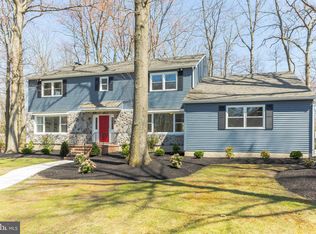
- $670,300-- bd-- ba3k sqft535 Heartwood Dr, Cherry Hill, NJ 08003Off Market
- $753,6005 bd3 ba3.2k sqft1814 Fireside Ln, Cherry Hill, NJ 08003Off Market
- $876,400-- bd-- ba4.3k sqft1817 E Fireside Ct, Cherry Hill, NJ 08003Off Market
- $699,000-- bd-- ba3.1k sqft528 Heartwood Dr, Cherry Hill, NJ 08003Off Market
Nearby schools
GreatSchools rating
- 7/10Bret Harte Elementary SchoolGrades: K-5Distance: 0.2 mi
- 7/10Henry C Beck Middle SchoolGrades: 6-8Distance: 1.9 mi
- 8/10Cherry Hill High-East High SchoolGrades: 9-12Distance: 0.9 mi
Schools provided by the listing agent
- Elementary: Bret Harte
- Middle: Beck
- High: East
- District: Cherry Hill Township Public Schools
Source: Bright MLS. This data may not be complete. We recommend contacting the local school district to confirm school assignments for this home.
Get a cash offer in 3 minutes
Find out how much your home could sell for in as little as 3 minutes with a no-obligation cash offer.
Estimated market value
$860,100
Get a cash offer in 3 minutes
Find out how much your home could sell for in as little as 3 minutes with a no-obligation cash offer.
Estimated market value
$860,100
- New Jersey
- Camden County
- Cherry Hill
- 08003
- Springdale
- 533 Heartwood Rd
Nearby cities
Nearby neighborhoods
Nearby zip codes
Other Cherry Hill Topics
