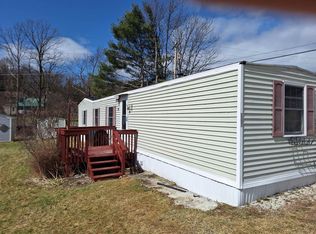
Welcome to the St. George Mobile Home Co-op! This 1976 Titan manufactured home offers approximately 854 square feet of living space with 2 bedrooms and 1½ baths, with one of the baths conveniently located within one of the bedrooms. The home features laundry hookups, a ribbed manufactured-home rubber roof, and an included storage shed. The community is served by community water and sewer. The park currently allows up to two pets, subject to park rules and restrictions. Buyers are encouraged to review all current park rules and contact the park directly with any questions or for clarification. Sale is contingent upon buyer receiving park approval.
Active
Listed by: BHHS Vermont Realty Group/S Burlington • Mark Duchaine Jr.
Price cut: $2.1K (8/28)
$39,900
533 Hemlock Road, St. George, VT 05495
2beds
854sqft
Manufactured Home
Built in 1976
-- sqft lot
$-- Zestimate®
$47/sqft
$-- HOA
What's special
Laundry hookupsIncluded storage shedRibbed manufactured-home rubber roof
- 31 days
- 942
- 23
Zillow last checked:
Listing updated:
Listed by:
Mark Duchaine Jr.,
BHHS Vermont Realty Group/S Burlington 802-658-5555
Source: PrimeMLS,MLS#: 5105007
Facts & features
Interior
Bedrooms & bathrooms
- Bedrooms: 2
- Bathrooms: 2
- Full bathrooms: 1
- 1/2 bathrooms: 1
Heating
- Oil, Forced Air
Cooling
- None
Appliances
- Included: Dryer, Refrigerator, Washer, Gas Stove
- Laundry: Laundry Hook-ups
Features
- Flooring: Laminate, Vinyl
- Has basement: No
Interior area
- Total structure area: 964
- Total interior livable area: 854 sqft
- Finished area above ground: 854
- Finished area below ground: 0
Property
Parking
- Parking features: Crushed Stone, Off Street
Accessibility
- Accessibility features: 1st Floor Bedroom, 1st Floor Full Bathroom, One-Level Home
Features
- Levels: One
- Stories: 1
- Exterior features: Shed
Lot
- Features: Country Setting, Near Shopping, Neighborhood, Near Public Transit, Near School(s)
Details
- Parcel number: 55517510208
- Zoning description: Residential
Construction
Type & style
- Home type: MobileManufactured
- Property subtype: Manufactured Home
Materials
- Vinyl Siding
- Foundation: Pillar/Post/Pier, Skirted
- Roof: Other
Condition
- New construction: No
- Year built: 1976
Utilities & green energy
- Electric: Circuit Breakers
- Sewer: Community
- Utilities for property: Cable Available
Community & HOA
HOA
- Has HOA: Yes
- Amenities included: Trash Removal
- Services included: Plowing, Trash, Water, HOA Fee, Park Rent
- Additional fee info: Fee: $446
Location
- Region: Williston
Financial & listing details
- Price per square foot: $47/sqft
- Tax assessed value: $29,400
- Annual tax amount: $654
- Date on market: 8/14/2026
- Listing terms: Cash,Other
- Road surface type: Paved
Estimated market value
Not available
Estimated sales range
Not available
Not available
Price history
| Date | Event | Price |
|---|---|---|
| 8/28/2026 | Price change | $39,900-5%$47/sqft |
Source:  PrimeMLS #5105007 Report a problem PrimeMLS #5105007 Report a problem | ||
| 8/14/2026 | Listed for sale | $42,000$49/sqft |
Source: PrimeMLS #5105007 Report a problem | ||
Public tax history
| Year | Property taxes | Tax assessment |
|---|---|---|
| 2024 | -- | $29,400 |
| 2023 | -- | $29,400 |
| 2022 | -- | $29,400 |
| 2021 | -- | $29,400 |
| 2020 | -- | $29,400 +258.5% |
| 2019 | -- | $8,200 |
| 2018 | -- | $8,200 +9.3% |
| 2017 | -- | $7,500 |
| 2016 | -- | $7,500 +9900% |
| 2015 | -- | $75 |
| 2014 | -- | $75 |
| 2013 | -- | $75 |
| 2012 | -- | $75 |
| 2011 | -- | $75 |
| 2010 | -- | $75 |
| 2009 | -- | $75 -43.2% |
| 2008 | -- | $132 |
| 2007 | -- | $132 |
| 2006 | -- | $132 |
Find assessor info on the county website
Monthly payment
Climate risks
Neighborhood: 05495
Nearby schools
Schools provided by the listing agent
- Elementary: Allen Brook Elementary School
- Middle: Williston Central School
- High: Champlain Valley UHSD #15
- District: Chittenden South
Source: PrimeMLS. This data may not be complete. We recommend contacting the local school district to confirm school assignments for this home.
Similar homes
- $40,0003 bd2 ba720 sqft27 Elm Ave, Willsboro, NY 12996For Sale
 MLS ID #207626, Penny Daniels, Listing by: Coldwell Banker Whitbeck Assoc. Plattsburgh. ACVMLS
 - $29,9992 bd1 ba728 sqft2109 North Road, Hinesburg, VT 05461-7111Active
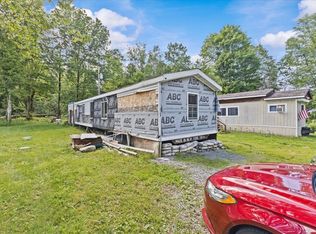 MLS ID #5050777, Bennett A St. Marie. PrimeMLS
 - $40,0003 bd1 ba600 sqft23 Elm Ave, Willsboro, NY 12996For Sale
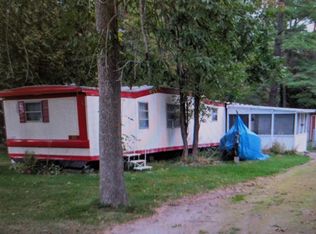 MLS ID #207665, Penny Daniels, Listing by: Coldwell Banker Whitbeck Assoc. Plattsburgh. ACVMLS
