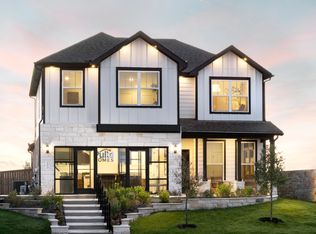
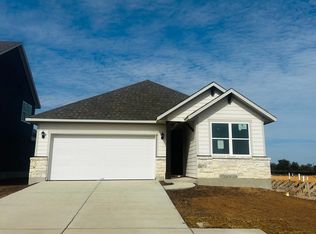
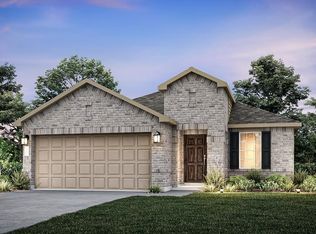
NEW CONSTRUCTION BY PULTE HOMES! Available August 2026! The Hewitt’s open plan offers luxury and space, with a kitchen overlooking the great room and dining area, and an Owner's Suite with walk-in closet.
84 days
|
68
|
2
|
Zillow last checked:
Listing updated:
Listed by:
Matt Menard(512) 270-4765,
ERA Experts(512) 270-4765
Source: Unlock MLS,MLS#: 7122154
Facts & features
Interior
Bedrooms & bathrooms
Bedrooms: 4
Bathrooms: 2
Full bathrooms: 2
Main level bedrooms: 4
Heating
Central, Electric, ENERGY STAR Qualified Equipment
Cooling
Ceiling Fan(s), Central Air, ENERGY STAR Qualified Equipment
Appliances
Included: Cooktop, Dishwasher, Disposal, ENERGY STAR Qualified Appliances, Exhaust Fan, Gas Cooktop, Gas Range, Ice Maker, Microwave, Oven, Refrigerator, Self Cleaning Oven, Washer/Dryer
Features
Breakfast Bar, Ceiling Fan(s), High Ceilings, Tray Ceiling(s), Quartz Counters, Double Vanity, Electric Dryer Hookup, Entrance Foyer, Kitchen Island, No Interior Steps, Open Floorplan, Pantry, Primary Bedroom on Main, Recessed Lighting, Smart Home, Walk-In Closet(s), Washer Hookup, Wired for Data
Flooring: Carpet, Tile, Vinyl
Windows: Blinds, Double Pane Windows, ENERGY STAR Qualified Windows, Screens, Shutters
Fireplace features: None
Interior area
Total interior livable area: 1,689 sqft
Property
Parking
Total spaces: 2
Parking features: Attached, Garage, Garage Door Opener, Garage Faces Front
Attached garage spaces: 2
Accessibility
Accessibility features: None
Features
Levels: One
Stories: 1
Patio & porch: Covered, Front Porch, Patio
Exterior features: Gutters Full
Pool features: None
Spa features: None
Fencing: Back Yard, Fenced, Privacy, Wood
Has view: Yes
View description: Trees/Woods
Waterfront features: None
Lot
Size: 5,837 Square Feet
Dimensions: 124 x 47
Features: Interior Lot, Level, Sprinkler - Automatic, Sprinkler - Back Yard, Sprinklers In Front, Sprinkler - Side Yard, Trees-Moderate
Details
Additional structures: None
Parcel number: 112 Clegg Wyatt Way
Special conditions: Standard
Construction
Type & style
Home type: SingleFamily
Property subtype: Single Family Residence
Materials
Foundation: Slab
Roof: Composition, Shingle
Condition
New Construction
New construction: Yes
Year built: 2025
Details
Builder name: Pulte Homes
Utilities & green energy
Sewer: Public Sewer
Water: Public
Utilities for property: Cable Available, Electricity Available, Internet-Cable, Natural Gas Available, Phone Available, Water Available
Community & HOA
Community
Features: Cluster Mailbox, Common Grounds, Park, Picnic Area
Explore the cost of this home by adjusting the details. Changes won't be saved.
Principal & interest
$1,547
Mortgage insurance
$0
Property taxes
$170
Home insurance
$105
HOA fees
$0
Utilities
Not included
All calculations are estimates and provided by Zillow, Inc. for informational purposes only. Actual amounts may vary.
HOA fees may include property taxes on listings classified as Co-Ops. Contact the listing agent and/or owner for fee details.
Mortgage interest rates are dependent on a number of factors, including credit score, down payment, and repayment length. Interest rate data provided by Zillow Group Marketplace, Inc. as of 1/1/1970 from various mortgage lenders with which we have lead or other similar arrangements; the Estimated Payment is an average of those rates.
See how much you could borrow to make a competitive offer.