Skip main navigation
Off market
  • $261,100

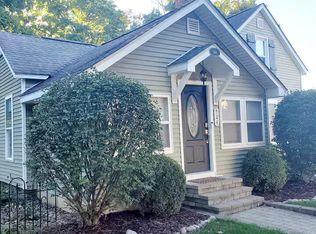
    533 Hickory St, Milford, MI 48381

    2beds
    1baths
    1,080sqft
    SingleFamily
    Built in 1901
    -- sqft lot
    $261,100 Zestimate®
    $242/sqft
    $1,758 Estimated rent

    Home value

    $261,100

    $201,000 - $334,000

    $1,758/mo

    Zestimate® history
    Loading
    Loading...

    Owner options

    List your home for rent

    $1,758/mo

    Rent Zestimate®

    Find your next renter with Zillow Rental Manager. Plus, with online applications, you can quickly screen prospective tenants – for free.

    Learn more

    $1,758/mo

    Rent Zestimate®

    Refinance and save

    $1,693/mo

    Est. payment

    Refinancing to a lower rate could help reduce your monthly payments and save thousands over the life of the loan.

    See today's rates

    $1,693/mo

    Est. payment

    Explore your selling options

    Work with a Zillow partner agent

    Leverage their expertise and Zillow's premium Showcase listings to get your home seen by more buyers.

    Get started

    List with your own agent

    Get your home in front of millions of buyers by listing it on Zillow.

    Learn how to do it

    Sell it yourself

    Take full control of how buyers see your home on Zillow by listing For Sale by Owner (FSBO).

    List your home

    What's special

    IMMEDIATE OCCUPANCY! Located two blocks from the heart of downtown Milford. Very clean2 bedroom, 1.5 bath 1/2 duplex for rent. Unit feature original hardwood thru-out, recently updated full ceramic bath, basement with laundry area, large backyard. 1.5 months security deposit + 1st months rent + $35 application fee + $185 non-refundable cleaning fee. One dog (small breed) or cat allowed for an additional $25.00/month.

    This property is off market, which means it's not currently listed for sale or rent on Zillow. This may be different from what's available on other websites or public sources.

    Facts & features

    Interior

    Bedrooms & bathrooms
    • Bedrooms: 2
    • Bathrooms: 1.5
    Heating
    • Forced air, Electric, Gas
    Appliances
    • Included: Dryer, Range / Oven, Refrigerator, Washer
    • Laundry: In Unit
    Interior area
    • Total interior livable area: 1,080 sqft

    Property

    Parking
    • Total spaces: 2
    • Parking features: Garage - Detached
    Features
    • Exterior features: Vinyl

    Construction

    Type & style
    • Home type: SingleFamily
    Condition
    • Year built: 1901

    Community & neighborhood

    Location
    • Region: Milford

    Other

    Other facts
    • Appliances \ Appliances \ Dryer
    • Appliances \ Appliances \ Free-Standing Electric Range
    • Appliances \ Appliances \ Free-Standing Refrigerator
    • Appliances \ Appliances \ Gas Water Heater
    • Appliances \ Appliances \ Washer
    • Appliances \ Gas Water Heater
    • Architecture Style: Colonial
    • Balcony
    • Basement \ Basement \ Basement
    • Basement \ Basement \ Unfinished
    • BelowGradeFinishedArea \ 615
    • CoListAgentEmail \ jeffmohr7@gmail.com
    • CoListAgentFullName \ Jeff Mohr
    • ConstructionMaterials \ Aluminum Siding
    • ConstructionMaterials \ Vinyl Siding
    • CurrentFinancing \ Lease
    • Driveway and Sidewalk \ FrontageLength \ Frontage Feet: 66
    • Driveway and Sidewalk \ RoadSurfaceType \ Paved
    • Exclusions \ No Exclusions
    • FoundationDetails \ Block
    • FrontageLength \ Frontage Feet: 66
    • GarageYN \ 1
    • Heating and Cooling \ Heating \ Forced Air
    • Heating and Cooling \ Heating \ Natural Gas
    • Heating and Cooling \ HeatingYN \ true
    • Heating system: Forced Air
    • Heating: Electric
    • Heating: Gas
    • HeatingYN \ true
    • Laundry: In Unit
    • LeaseTerm \ 12 Months
    • MLS Listing ID: 2200050171
    • MLS Name: Realcomp ZDDP (Realcomp ZDDP)
    • Materials \ FoundationDetails \ Block
    • MlsStatus \ Active
    • Other Exterior Features \ ExteriorFeatures \ Fenced
    • Other Exterior Features \ Fencing \ Fenced
    • Other Rooms \ RoomsTotal \ 8
    • Other \ CurrentFinancing \ Lease
    • Other \ Exclusions \ No Exclusions
    • Other \ OtherStructures \ Garage(s)
    • Other \ SpecialListingConditions \ Lease
    • Other \ SpecialListingConditions \ undefined
    • OtherStructures \ Garage(s)
    • Parking \ GarageYN \ 1
    • Parking \ ParkingFeatures \ 1 Assigned Space
    • Parking \ ParkingFeatures \ Detached
    • ParkingFeatures \ 1 Assigned Space
    • Patio \ PatioAndPorchFeatures \ Deck
    • RoadSurfaceType \ Paved
    • RoomsTotal \ 8
    • School District: Huron Valley
    • Sewer \ Sewer-Sanitary
    • Size \ BelowGradeFinishedArea \ 615
    • SpecialListingConditions \ Lease
    • SpecialListingConditions \ undefined
    • Type and Style \ ArchitecturalStyle \ Colonial
    • Utilities \ Gas \ Natural Gas
    • Utilities \ Sewer \ Sewer-Sanitary
    • Utilities \ WaterSource \ Municipal Water
    • WaterSource \ Municipal Water

    Price history

    DateEventPrice
    8/18/2020Listing removed$1,300$1/sqft
    Source: KW Professionals #2200050171 Report a problem
    7/13/2020Price change$1,300-3.7%$1/sqft
    Source: KW Professionals #2200050171 Report a problem
    7/1/2020Listed for rent$1,350$1/sqft
    Source: KW Professionals #2200050171 Report a problem

    Public tax history

    Tax history is unavailable.

    Neighborhood: 48381

    Nearby schools

    GreatSchools rating
    Get a cash offer in 3 minutes
    Find out how much your home could sell for in as little as 3 minutes with a no-obligation cash offer.
    Estimated market value
    $261,100
    Get a cash offer in 3 minutes
    Find out how much your home could sell for in as little as 3 minutes with a no-obligation cash offer.
    Estimated market value
    $261,100