If you're searching for a beautifully maintained, move-in-ready home with thoughtful upgrades and serene privacy — look no further! This single-level residence offers a peaceful, maintenance-free fenced backyard that backs up to a lush tree line. Your own private oasis that offers a full irragation system.
Inside, you'll find wood laminate flooring, upgraded carpeting, and tile in the bathrooms. The open layout features higher trey ceilings and a spacious kitchen complete with granite countertops, custom pull-out cabinet storage, and a hidden trash can compartment.
Enjoy year-round relaxation in the covered, screened-in porch equipped with an electronic shade, creating a cozy all-season room. Step outside to the extended concrete patio, ideal for grilling, gatherings, or simply soaking up the quiet surroundings. The large eat-in kitchen area provides the perfect space for casual dining, while the primary suite features a bathroom with a separate tub and shower and an oversized walk-in closet.
Additional highlights include a tankless water heater, insulated garage door, great attic storage and meticulous care throughout. This is a home that truly stands out.
Schedule your private showing today and experience this exceptional home for yourself!
Closed
$427,000
533 High Echelon Cir, Smyrna, TN 37167
3beds
1,624sqft
Single Family Residence, Residential
Built in 2020
7,405 Square Feet Lot
$426,600 Zestimate®
$263/sqft
$2,252 Estimated rent
Home value
$426,600
$401,000 - $456,000
$2,252/mo
Zestimate® history
Owner options
List your home for rent
$2,252/mo
Rent Zestimate®
Find your next renter with Zillow Rental Manager. Plus, with online applications, you can quickly screen prospective tenants – for free.
$2,252/mo
Rent Zestimate®
Refinance and save
$2,597/mo
Est. payment
Refinancing to a lower rate could help reduce your monthly payments and save thousands over the life of the loan.
$2,597/mo
Est. payment
Explore your selling options
Work with a Zillow partner agent
Leverage their expertise and Zillow's premium Showcase listings to get your home seen by more buyers.
Get startedList with your own agent
Get your home in front of millions of buyers by listing it on Zillow.
Learn how to do itSell it yourself
Take full control of how buyers see your home on Zillow by listing For Sale by Owner (FSBO).
List your homeWhat's special
Peaceful maintenance-free fenced backyardSpacious kitchenLarge eat-in kitchen areaCustom pull-out cabinet storagePrivate oasisSeparate tub and showerCovered screened-in porch
Zillow last checked:
Listing updated:
Listed by:
Amber Bringier 615-586-8930,
SimpliHOM
Bought with:
Lauran Heckman, 313822
Zeitlin Sotheby's International Realty
Source: RealTracs MLS as distributed by MLS GRID,MLS#: 2930273
Facts & features
Interior
Bedrooms & bathrooms
- Bedrooms: 3
- Bathrooms: 2
- Full bathrooms: 2
- Main level bedrooms: 3
Bedroom 1
- Area: 210 Square Feet
- Dimensions: 15x14
Bedroom 2
- Area: 132 Square Feet
- Dimensions: 12x11
Bedroom 3
- Area: 120 Square Feet
- Dimensions: 12x10
Primary bathroom
- Features: Double Vanity
- Level: Double Vanity
Dining room
- Area: 130 Square Feet
- Dimensions: 13x10
Kitchen
- Area: 160 Square Feet
- Dimensions: 16x10
Living room
- Area: 350 Square Feet
- Dimensions: 25x14
Heating
- Central, Electric
Cooling
- Central Air, Electric
Appliances
- Included: Electric Oven, Electric Range, Dishwasher, Disposal, Microwave, Refrigerator, Stainless Steel Appliance(s)
Features
- Flooring: Carpet, Laminate, Tile
- Basement: None
Interior area
- Total structure area: 1,624
- Total interior livable area: 1,624 sqft
- Finished area above ground: 1,624
Property
Parking
- Total spaces: 2
- Parking features: Garage Faces Front
- Attached garage spaces: 2
Features
- Levels: One
- Stories: 1
- Patio & porch: Patio, Covered, Screened
- Fencing: Privacy
Lot
- Size: 7,405 Square Feet
- Features: Level
- Topography: Level
Details
- Parcel number: 055B F 03900 R0123162
- Special conditions: Standard
Construction
Type & style
- Home type: SingleFamily
- Property subtype: Single Family Residence, Residential
Materials
- Stone
Condition
- New construction: No
- Year built: 2020
Utilities & green energy
- Sewer: Public Sewer
- Water: Public
- Utilities for property: Electricity Available, Water Available
Green energy
- Energy efficient items: Water Heater
Community & HOA
Community
- Subdivision: The Preserve At Stewart Creek Sec 3
HOA
- Has HOA: Yes
- Amenities included: Park, Sidewalks
- HOA fee: $90 quarterly
Location
- Region: Smyrna
Financial & listing details
- Price per square foot: $263/sqft
- Tax assessed value: $345,100
- Annual tax amount: $2,072
- Date on market: 7/7/2025
- Electric utility on property: Yes
Price history
| Date | Event | Price |
|---|---|---|
| 8/22/2025 | Sold | $427,000-0.5%$263/sqft |
Source:  RealTracs MLS as distributed by MLS GRID #2930273 Report a problem RealTracs MLS as distributed by MLS GRID #2930273 Report a problem | ||
| 7/24/2025 | Pending sale | $429,000$264/sqft |
Source: RealTracs MLS as distributed by MLS GRID #2930273 Report a problem | ||
| 7/21/2025 | Price change | $429,000-1.4%$264/sqft |
Source: RealTracs MLS as distributed by MLS GRID #2930273 Report a problem | ||
| 7/8/2025 | Listed for sale | $434,900+2.3%$268/sqft |
Source: RealTracs MLS as distributed by MLS GRID #2930273 Report a problem | ||
| 5/22/2023 | Sold | $425,000-3.2%$262/sqft |
Source: RealTracs MLS as distributed by MLS GRID #2513555 Report a problem | ||
| 5/14/2023 | Contingent | $439,000$270/sqft |
Source: RealTracs MLS as distributed by MLS GRID #2513555 Report a problem | ||
| 5/4/2023 | Listed for sale | $439,000$270/sqft |
Source: RealTracs MLS as distributed by MLS GRID #2513555 Report a problem | ||
Public tax history
| Year | Property taxes | Tax assessment |
|---|---|---|
| 2025 | $2,072 | $86,275 -10.8% |
| 2024 | $2,072 -10.8% | $96,750 |
| 2023 | $2,324 +12.8% | $96,750 +0.6% |
| 2022 | $2,059 | $96,150 +599.3% |
| 2021 | -- | $13,750 |
| 2020 | -- | -- |
Find assessor info on the county website
Neighborhood: 37167
Nearby homes
- $423,1003 bd3 ba2k sqft535 High Echelon Cir LOT 92, Smyrna, TN 37167Off Market
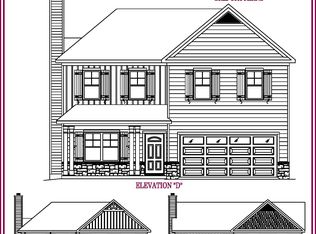
- $468,300-- bd-- ba2.1k sqft535 High Echelon Cir, Smyrna, TN 37167Off Market
- $292,200-- bd-- ba2.3k sqft531 High Echelon Cir, Smyrna, TN 37167Off Market
- $502,200-- bd-- ba2.3k sqft531 High Echelon Cir, Smyrna, TN 37167Off Market
- $376,4003 bd2 ba1.3k sqft525 Milesdale Ln, Smyrna, TN 37167Off Market
- $458,700-- bd-- ba1.9k sqft532 High Echelon Cir, Smyrna, TN 37167Off Market
- $479,700-- bd-- ba2.1k sqft537 High Echelon Cir, Smyrna, TN 37167Off Market
- $509,900-- bd-- ba2.4k sqft540 High Echelon Cir, Smyrna, TN 37167Off Market
Nearby schools
GreatSchools rating
- 10/10Stewarts Creek Elementary SchoolGrades: PK-5Distance: 1.1 mi
- 8/10Stewarts Creek Middle SchoolGrades: 6-8Distance: 1.1 mi
- 8/10Stewarts Creek High SchoolGrades: 9-12Distance: 0.9 mi
Schools provided by the listing agent
- Elementary: Brown's Chapel Elementary School
- Middle: Stewarts Creek Middle School
- High: Stewarts Creek High School
Source: RealTracs MLS as distributed by MLS GRID. This data may not be complete. We recommend contacting the local school district to confirm school assignments for this home.
Get a cash offer in 3 minutes
Find out how much your home could sell for in as little as 3 minutes with a no-obligation cash offer.
Estimated market value
$426,600
Get a cash offer in 3 minutes
Find out how much your home could sell for in as little as 3 minutes with a no-obligation cash offer.
Estimated market value
$426,600
- Tennessee
- Rutherford County
- Smyrna
- 37167
- 533 High Echelon Cir
Nearby cities
Nearby zip codes
Other Smyrna Topics
