Discover the perfect blend of comfort and convenience in this delightful 2-bedroom, 1-bathroom home. This move-in-ready residence is designed for easy single-floor living and is ideal for anyone seeking a serene, low-maintenance lifestyle. The yard offers endless possibilities for gardening, outdoor entertaining, or simply enjoying the tranquility of a rural setting, while still being only minutes away from 87, local dining, shops, and the vibrant Saratoga region.
Closed
$220,000
533 NY-67, Mechanicville, NY 12118
2beds
840sqft
Single Family Residence, Residential
Built in 1982
0.98 Acres Lot
$230,800 Zestimate®
$262/sqft
$1,950 Estimated rent
Home value
$230,800
$212,000 - $249,000
$1,950/mo
Zestimate® history
Owner options
List your home for rent
$1,950/mo
Rent Zestimate®
Find your next renter with Zillow Rental Manager. Plus, with online applications, you can quickly screen prospective tenants – for free.
$1,950/mo
Rent Zestimate®
Refinance and save
$1,462/mo
Est. payment
Refinancing to a lower rate could help reduce your monthly payments and save thousands over the life of the loan.
$1,462/mo
Est. payment
Explore your selling options
Work with a Zillow partner agent
Leverage their expertise and Zillow's premium Showcase listings to get your home seen by more buyers.
Get startedList with your own agent
Get your home in front of millions of buyers by listing it on Zillow.
Learn how to do itSell it yourself
Take full control of how buyers see your home on Zillow by listing For Sale by Owner (FSBO).
List your homeWhat's special
Endless possibilities for gardening
Zillow last checked:
Listing updated:
Listed by:
Angela M Aragon 518-944-9259,
James G Doyle
Bought with:
Michelle Collins, 10401347291
Cartier Real Estate Group LLC
Source: Global MLS,MLS#: 202517343
Facts & features
Interior
Bedrooms & bathrooms
- Bedrooms: 2
- Bathrooms: 1
- Full bathrooms: 1
Bedroom
- Level: First
Bedroom
- Level: First
Kitchen
- Level: First
Living room
- Level: First
Other
- Level: First
Heating
- Electric
Cooling
- None
Appliances
- Included: Electric Oven, Microwave, Oven, Range, Refrigerator
- Laundry: Electric Dryer Hookup, Washer Hookup
Features
- Flooring: Laminate
- Windows: Double Pane Windows
- Basement: Other,None
Interior area
- Total structure area: 840
- Total interior livable area: 840 sqft
- Finished area above ground: 840
- Finished area below ground: 0
Property
Parking
- Total spaces: 4
- Parking features: Off Street, Stone, Driveway
- Has uncovered spaces: Yes
Features
- Patio & porch: Pressure Treated Deck, Rear Porch, Covered, Deck, Porch
- Exterior features: Garden
- Fencing: None
- Has view: Yes
- View description: Meadow
Lot
- Size: 0.98 Acres
- Features: Level, Road Frontage, Sloped, Cleared, Garden, Landscaped
Details
- Additional structures: Shed(s)
- Parcel number: 414089 241.17114.2
- Zoning description: Single Residence
- Special conditions: Estate
- Other equipment: None
Construction
Type & style
- Home type: SingleFamily
- Architectural style: Bungalow,Ranch
- Property subtype: Single Family Residence, Residential
Materials
- Vinyl Siding, Wood Siding
- Foundation: Slab
- Roof: Flat,Asphalt
Condition
- Updated/Remodeled
- New construction: No
- Year built: 1982
Utilities & green energy
- Electric: Circuit Breakers
- Sewer: Septic Tank
- Water: Other
- Utilities for property: Cable Available
Community & HOA
Community
- Security: Smoke Detector(s), Carbon Monoxide Detector(s)
HOA
- Has HOA: No
Location
- Region: Mechanicville
Financial & listing details
- Price per square foot: $262/sqft
- Annual tax amount: $2,708
- Date on market: 5/14/2025
- Ownership: Kardash
Price history
| Date | Event | Price |
|---|---|---|
| 8/5/2025 | Sold | $220,000-3.3%$262/sqft |
Source:  Global MLS #202517343 Report a problem Global MLS #202517343 Report a problem | ||
| 6/7/2025 | Pending sale | $227,600$271/sqft |
Source: Global MLS #202517343 Report a problem | ||
| 5/24/2025 | Price change | $227,600-5.2%$271/sqft |
Source: Global MLS #202517343 Report a problem | ||
| 5/14/2025 | Listed for sale | $240,000$286/sqft |
Source: Global MLS #202517343 Report a problem | ||
Public tax history
Tax history is unavailable.
Neighborhood: 12118
Nearby homes
- $190,0002 bd1 ba704 sqft535 Route 67, Mechanicville, NY 12118Sold
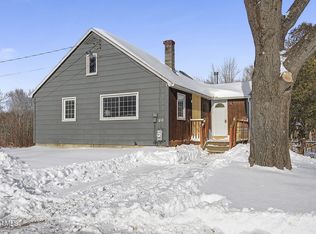
- $300,0002 bd1 ba840 sqft533 Route 67, Mechanicville, NY 12118Off Market
- $220,0002 bd1 ba840 sqft533 Route 67, Mechanicville, NY 12118Sold
- $265,0002 bd1 ba900 sqft539 Route 67, Mechanicville, NY 12118Sold

- $265,0002 bd1 ba720 sqft539 Route 67, Mechanicville, NY 12118Sold
- $406,0003 bd1 ba1.7k sqft536 Route 67, Mechanicville, NY 12118Off Market
- $180,4002 bd1 ba2.7k sqft546 Route 67, Mechanicville, NY 12118Off Market
- $414,3004 bd1 ba1.8k sqft523 Route 67, Mechanicville, NY 12118Off Market
Nearby schools
GreatSchools rating
- 8/10Chango Elementary SchoolGrades: K-5Distance: 1.8 mi
- 9/10Gowana Middle SchoolGrades: 6-8Distance: 5.7 mi
- 8/10Shenendehowa High SchoolGrades: 9-12Distance: 5.8 mi
Schools provided by the listing agent
- High: Shenendehowa
Source: Global MLS. This data may not be complete. We recommend contacting the local school district to confirm school assignments for this home.
Sell for more on Zillow
Get a Zillow Showcase℠ listing at no additional cost and you could sell for .
$230,800
2% more
+$4,616
With Zillow Showcase(estimated)
$235,416
Nearby cities
Nearby zip codes
Other Mechanicville Topics
