Welcome home to this charming intown Gettysburg home. The moment you arrive, you’ll appreciate the inviting curb appeal and peaceful neighborhood setting. Inside, hardwood floors, graceful arched doorways, and natural light create a warm, welcoming atmosphere throughout the home. The main living spaces flow, offering room to relax, gather, and entertain. A bright kitchen with ample cabinetry and a center island provides function and charm, while nearby dining and living areas make hosting easy. 3 bedrooms and flexible spaces allow for home offices, guest rooms, or creative use to fit your lifestyle. Step outside to enjoy the deck and backyard, perfect for morning coffee, summer evenings, or simply unwinding at the end of the day. This downtown Gettysburg location is steps to shopping, dining, historic attractions and offers the perfect balance of convenience and quiet. A rare opportunity to live on Hillcrest Place and enjoy timeless charm offered in downtown Gettysburg.
Accepting backups
$275,000
533 Hillcrest Pl, Gettysburg, PA 17325
3beds
1,887sqft
Single Family Residence
Built in 1980
6,970 Square Feet Lot
$-- Zestimate®
$146/sqft
$-- HOA
What's special
Deck and backyardNatural lightInviting curb appealGraceful arched doorwaysCenter islandAmple cabinetryHardwood floors
- 278 days
- 1,417
- 97
Zillow last checked:
Listing updated:
Listed by:
Jay Schmitt 717-253-0760,
Keller Williams Keystone Realty 7173344565
Source: Bright MLS,MLS#: PAAD2021370
Facts & features
Interior
Bedrooms & bathrooms
- Bedrooms: 3
- Bathrooms: 2
- Full bathrooms: 1
- 1/2 bathrooms: 1
- Main level bathrooms: 1
- Main level bedrooms: 2
Rooms
- Room types: Living Room, Dining Room, Bedroom 2, Bedroom 3, Kitchen, Bedroom 1, Full Bath
Bedroom 1
- Features: Ceiling Fan(s), Flooring - HardWood
- Level: Main
- Area: 165 Square Feet
- Dimensions: 11 X 15
Bedroom 2
- Features: Flooring - HardWood
- Level: Main
- Area: 195 Square Feet
- Dimensions: 13 X 15
Bedroom 3
- Features: Attached Bathroom, Flooring - Carpet
- Level: Upper
- Area: 253 Square Feet
- Dimensions: 11 X 23
Dining room
- Features: Flooring - HardWood
- Level: Main
- Area: 180 Square Feet
- Dimensions: 12 X 15
Other
- Level: Main
- Area: 66 Square Feet
- Dimensions: 6 X 11
Kitchen
- Features: Flooring - Vinyl, Kitchen Island, Eat-in Kitchen
- Level: Main
- Area: 182 Square Feet
- Dimensions: 13 X 14
Living room
- Features: Flooring - HardWood
- Level: Main
- Area: 238 Square Feet
- Dimensions: 14 X 17
Heating
- Baseboard, Radiator, Oil
Cooling
- Window Unit(s), Electric
Appliances
- Included: Dishwasher, Dryer, Oven, Refrigerator, Washer, Electric Water Heater
Features
- Entry Level Bedroom, Formal/Separate Dining Room, Eat-in Kitchen, Kitchen Island
- Basement: Garage Access,Interior Entry,Exterior Entry,Concrete,Rear Entrance,Unfinished,Walk-Out Access
- Has fireplace: No
Interior area
- Total structure area: 3,145
- Total interior livable area: 1,887 sqft
- Finished area above ground: 1,887
- Finished area below ground: 0
Property
Parking
- Total spaces: 1
- Parking features: Garage Faces Rear, Attached, Off Street, On Street
- Attached garage spaces: 1
- Has uncovered spaces: Yes
Accessibility
- Accessibility features: None
Features
- Levels: One and One Half
- Stories: 1.5
- Patio & porch: Deck, Porch
- Pool features: None
Lot
- Size: 6,970 Square Feet
- Features: Level, Sloped
Details
- Additional structures: Above Grade, Below Grade
- Parcel number: 160130050000
- Zoning: RESIDENTIAL
- Special conditions: Standard
Construction
Type & style
- Home type: SingleFamily
- Architectural style: Cape Cod
- Property subtype: Single Family Residence
Materials
- Vinyl Siding, Stick Built
- Foundation: Block
- Roof: Asphalt,Shingle
Condition
- New construction: No
- Year built: 1980
Utilities & green energy
- Sewer: Public Sewer
- Water: Public
Community & HOA
Community
- Subdivision: Gettsyburg
HOA
- Has HOA: No
Location
- Region: Gettysburg
- Municipality: GETTYSBURG BORO
Financial & listing details
- Price per square foot: $146/sqft
- Tax assessed value: $155,000
- Annual tax amount: $3,360
- Date on market: 1/20/2026
- Listing agreement: Exclusive Right To Sell
- Listing terms: FHA,Conventional,Cash,VA Loan
- Ownership: Fee Simple
Estimated market value
Not available
Estimated sales range
Not available
Not available
Price history
| Date | Event | Price |
|---|---|---|
| 10/23/2026 | Listed for sale | $275,000$146/sqft |
Source:  Bright MLS #PAAD2021370 Report a problem Bright MLS #PAAD2021370 Report a problem | ||
| 10/7/2026 | Contingent | $275,000$146/sqft |
Source: Bright MLS #PAAD2021370 Report a problem | ||
| 9/11/2026 | Listed for sale | $275,000$146/sqft |
Source: Bright MLS #PAAD2021370 Report a problem | ||
| 8/1/2026 | Contingent | $275,000$146/sqft |
Source: Bright MLS #PAAD2021370 Report a problem | ||
| 7/9/2026 | Listed for sale | $275,000$146/sqft |
Source: Bright MLS #PAAD2021370 Report a problem | ||
| 6/30/2026 | Pending sale | $275,000$146/sqft |
Source: Bright MLS #PAAD2021370 Report a problem | ||
| 6/26/2026 | Price change | $275,000-8.3%$146/sqft |
Source: Bright MLS #PAAD2021370 Report a problem | ||
| 5/14/2026 | Price change | $299,900-7.7%$159/sqft |
Source: Bright MLS #PAAD2021370 Report a problem | ||
| 1/20/2026 | Listed for sale | $325,000+106.3%$172/sqft |
Source: Bright MLS #PAAD2021370 Report a problem | ||
| 6/21/2012 | Sold | $157,500-8.7%$83/sqft |
Source: Agent Provided Report a problem | ||
| 4/13/2012 | Price change | $172,500-4.1%$91/sqft |
Source: Prudential Yost-Sites Homesale #21200797 Report a problem | ||
| 2/25/2012 | Price change | $179,900-5.3%$95/sqft |
Source: Prudential Yost-Sites Homesale #21200797 Report a problem | ||
| 1/19/2012 | Listed for sale | $189,900$101/sqft |
Source: Prudential Yost-Sites Homesale #21200797 Report a problem | ||
Public tax history
| Year | Property taxes | Tax assessment |
|---|---|---|
| 2025 | $3,343 +5.3% | $155,000 |
| 2024 | $3,176 +1.8% | $155,000 |
| 2023 | $3,119 +0.8% | $155,000 |
| 2022 | $3,096 +0.5% | $155,000 |
| 2021 | $3,079 +3% | $155,000 |
| 2020 | $2,990 +133.2% | $155,000 |
| 2019 | $1,282 +331.1% | $155,000 |
| 2018 | $297 | $155,000 |
| 2017 | -- | $155,000 |
| 2016 | -- | $155,000 |
| 2015 | -- | $155,000 |
| 2014 | -- | $155,000 |
| 2013 | -- | -- |
| 2012 | -- | -- |
| 2011 | -- | -- |
| 2010 | -- | $32,283 |
| 2009 | -- | $32,283 |
| 2008 | -- | $32,283 |
| 2007 | -- | $32,283 |
| 2006 | -- | $32,283 +0% |
| 2005 | -- | $32,282 |
| 2004 | -- | $32,282 |
| 2003 | -- | $32,282 |
| 2002 | -- | $32,282 |
| 2000 | -- | $32,282 |
Find assessor info on the county website
Monthly payment
Est. payment
Payment breakdown
Explore the cost of this home by adjusting the details. Changes won't be saved.Climate risks
Neighborhood: 17325
Nearby schools
Schools provided by the listing agent
- Elementary: Lincoln
- Middle: Gettysburg Area
- High: Gettysburg Area
- District: Gettysburg Area
Source: Bright MLS. This data may not be complete. We recommend contacting the local school district to confirm school assignments for this home.


Similar homes
- $249,9003 bd1 ba1.1k sqft598 Grant Dr, Gettysburg, PA 17325For Sale
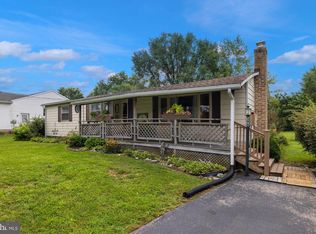
 MLS ID #PAAD2025568, David Sites, Sites Realty, Inc.. Bright MLS
 - $275,0003 bd1 ba1.1k sqft1360 Biglerville Rd, Gettysburg, PA 17325For Sale
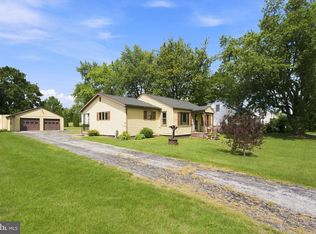 MLS ID #PAAD2024946, Todd Grim, RE/MAX Quality Service, Inc.. Bright MLS
 - $349,9004 bd2 ba1.9k sqft642 Hooker Dr, Gettysburg, PA 17325For Sale
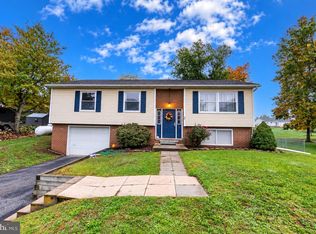 MLS ID #PAAD2026266, Colby Jacobs, Samson Properties. Bright MLS
 - $276,0003 bd3 ba2.4k sqft18 N Washington St, Gettysburg, PA 17325For Sale
 MLS ID #PAAD2018572, Grace Cloutier, Berkshire Hathaway HomeServices Homesale Realty. Bright MLS
 - $239,9004 bd2 ba1.8k sqft641 Knoxlyn Rd, Gettysburg, PA 17325For SaleMLS ID #PAAD2024238, Alycia Hays, RE/MAX of Gettysburg. Bright MLS
- $299,9983 bd2 ba1k sqft38 Bonniefield Cir, Gettysburg, PA 17325For SaleMLS ID #PAAD2022466, Mike Vanderpool, EXP Realty, LLC. Bright MLS
- $399,9003 bd2 ba1.7k sqft34 N Stratton St, Gettysburg, PA 17325For SaleMLS ID #PAAD2025576, Dale Sciarretta, Berkshire Hathaway HomeServices Homesale Realty. Bright MLS
- $210,0004 bd2 ba1.5k sqft31 E Water St, Gettysburg, PA 17325For SaleMLS ID #PAAD2022566, David Monsour, Keller Williams Keystone Realty. Bright MLS
- $400,0004 bd3 ba2.2k sqft871 Sherman Dr, Gettysburg, PA 17325For SaleMLS ID #PAAD2026082, Holly Purdy, RE/MAX of Gettysburg. Bright MLS
- $335,0003 bd1 ba1.6k sqft1751 Baltimore Pike, Gettysburg, PA 17325For SaleMLS ID #PAAD2022588, JUAN AGUILAR-URBINA, Keller Williams Keystone Realty. Bright MLS
- $340,0003 bd2 ba1.5k sqft601 Grant Dr, Gettysburg, PA 17325For SaleMLS ID #PAAD2025610, David Monsour, Keller Williams Keystone Realty. Bright MLS
- $389,0004 bd2 ba2.4k sqft223 Chambersburg St, Gettysburg, PA 17325For SaleMLS ID #PAAD2024582, Albert Oussoren, RE/MAX Quality Service, Inc.. Bright MLS
- $412,0003 bd2 ba2k sqft227 Heritage Dr, Gettysburg, PA 17325For SaleMLS ID #PAAD2022986, Jay Schmitt, Keller Williams Keystone Realty. Bright MLS
- $405,0002 bd2 ba2.1k sqft135 Knoxlyn Rd, Gettysburg, PA 17325For SaleMLS ID #PAAD2023732, David Monsour, Keller Williams Keystone Realty. Bright MLS
- $265,0003 bd2 ba1.6k sqft204 Charles Ave, Hanover, PA 17331For SaleMLS ID #PAYK2113126, Bill Mundorff, Berkshire Hathaway HomeServices Homesale Realty. Bright MLS
- $264,9003 bd2 ba1.2k sqft1916 Carrolls Tract Rd, Orrtanna, PA 17353For SaleMLS ID #PAAD2025948, Kelsey Norris, Charis Realty Group. Bright MLS
- $390,0004 bd3 ba1.8k sqft681 Grant Dr, Gettysburg, PA 17325For SaleMLS ID #PAAD2024344, Erica Corbin, Kelly and Co Realty, LLC. Bright MLS
- $269,9003 bd2 ba1.5k sqft723 Broadway, Hanover, PA 17331For SaleMLS ID #PAYK2112248, Kelly MacGregor, RE/MAX Quality Service, Inc.. Bright MLS
- $249,9003 bd1 ba1.5k sqft30 Creekstone Dr, Mont Alto, PA 17237For SaleMLS ID #PAFL2038302, Kristyn Martin, Kandor Real Estate. Bright MLS
- $269,9003 bd2 ba1.4k sqft65 Pine Grove Furnace Rd, Aspers, PA 17304For SaleMLS ID #PAAD2025344, Alycia Hays, RE/MAX of Gettysburg. Bright MLS
