Skip main navigation
Sold
  • $305,000

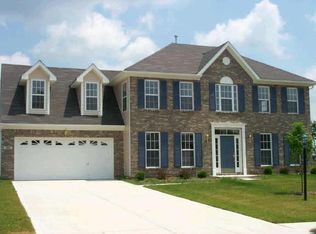
    533 Ironbrook Ct, Indianapolis, IN 46239

    4beds
    2,176sqft
    Residential, Single Family Residence
    Built in 2002
    0.36 Acres Lot
    $319,800 Zestimate®
    $140/sqft
    $2,097 Estimated rent

    Home value

    $319,800

    $304,000 - $336,000

    $2,097/mo

    Zestimate® history
    Loading
    Loading...

    Owner options

    List your home for rent

    $2,097/mo

    Rent Zestimate®

    Find your next renter with Zillow Rental Manager. Plus, with online applications, you can quickly screen prospective tenants – for free.

    Learn more

    $2,097/mo

    Rent Zestimate®

    Refinance and save

    $2,152/mo

    Est. payment

    Refinancing to a lower rate could help reduce your monthly payments and save thousands over the life of the loan.

    See today's rates

    $2,152/mo

    Est. payment

    Explore your selling options

    Work with a Zillow partner agent

    Leverage their expertise and Zillow's premium Showcase listings to get your home seen by more buyers.

    Get started

    List with your own agent

    Get your home in front of millions of buyers by listing it on Zillow.

    Learn how to do it

    Sell it yourself

    Take full control of how buyers see your home on Zillow by listing For Sale by Owner (FSBO).

    List your home

    What's special

    Beautiful Irongate home w/many updated features including interior lighting, flooring and new quality flush ADA toilets. Lg yard & new 10x20 deck! Playset and firepit convey. Bonus room is a private walled w/door extension of garage & 20ft long w/elec. New motion & d/dusk front/back ext lights incl Ring camera light above gar. Updated 200amp, new gutters. Comes complete w/all newer appliances! Stove, Fridge, Microwave, dishwasher, washer & dryer! 2yo roof has a cooling heat resistant quality believed to be 50yr shingles. Main bedroom has walled w/door office/sitting area w/window & built-in shelving. 4th BR is above garage w/angled ceiling/walls & measured at baseboards. SQFT is estimated. HVAC inspected/serviced and was found to be in good working order. WtrHtr newer. Lots of built-in shelves in the garage & a 12x14 Shed for storage! Some fresh paint, too! This home is beautiful and ready to move into!

    Zillow last checked:

    Listing updated:

    Listing Provided by:

    Sherri Sherman 317-748-1299,

    Indiana Real Estate Alliance,

    Bought with:

    Kimberlyn Cannon

    Ala Carte Realty

    Source: MIBOR as distributed by MLS GRID,MLS#: 21968841MLS Logo

    Facts & features

    Interior

    Bedrooms & bathrooms
    • Bedrooms: 4
    • Bathrooms: 3
    • Full bathrooms: 2
    • 1/2 bathrooms: 1
    • Main level bathrooms: 1
    Primary bedroom
    • Features: Laminate
    • Level: Upper
    • Area: 216 Square Feet
    • Dimensions: 18x12
    Bedroom 2
    • Features: Laminate
    • Level: Upper
    • Area: 143 Square Feet
    • Dimensions: 13x11
    Bedroom 3
    • Features: Laminate
    • Level: Upper
    • Area: 110 Square Feet
    • Dimensions: 11x10
    Bedroom 4
    • Features: Laminate
    • Level: Upper
    • Area: 204 Square Feet
    • Dimensions: 17x12
    Bonus room
    • Features: Other
    • Level: Main
    • Area: 140 Square Feet
    • Dimensions: 20x7
    Breakfast room
    • Features: Vinyl Plank
    • Level: Main
    • Area: 99 Square Feet
    • Dimensions: 11x9
    Dining room
    • Features: Vinyl Plank
    • Level: Main
    • Area: 132 Square Feet
    • Dimensions: 12x11
    Kitchen
    • Features: Vinyl Plank
    • Level: Main
    • Area: 132 Square Feet
    • Dimensions: 12x11
    Laundry
    • Features: Vinyl
    • Level: Upper
    • Area: 18 Square Feet
    • Dimensions: 3x6
    Living room
    • Features: Vinyl Plank
    • Level: Main
    • Area: 255 Square Feet
    • Dimensions: 17x15
    Office
    • Features: Vinyl Plank
    • Level: Main
    • Area: 168 Square Feet
    • Dimensions: 14x12
    Sitting room
    • Features: Laminate
    • Level: Upper
    • Area: 63 Square Feet
    • Dimensions: 9x7
    Heating
    • Forced Air
    Cooling
    • Has cooling: Yes
    Appliances
    • Included: Gas Cooktop, Dishwasher, Dryer, Gas Water Heater, Microwave, Refrigerator, Washer
    • Laundry: Laundry Closet, Upper Level
    Features
    • Attic Access, Double Vanity, Breakfast Bar, Bookcases, Kitchen Island, Entrance Foyer, Ceiling Fan(s), Eat-in Kitchen, Pantry, Walk-In Closet(s)
    • Has basement: No
    • Attic: Access Only
    Interior area
    • Total structure area: 2,176
    • Total interior livable area: 2,176 sqft

    Property

    Parking
    • Total spaces: 2
    • Parking features: Attached
    • Attached garage spaces: 2
    Features
    • Levels: Two
    • Stories: 2
    • Exterior features: Lighting, Fire Pit, Playground
    Lot
    • Size: 0.36 Acres
    • Features: Cul-De-Sac
    Details
    • Additional structures: Barn Mini
    • Parcel number: 490909101011000700
    • Horse amenities: None

    Construction

    Type & style
    • Home type: SingleFamily
    • Architectural style: Traditional
    • Property subtype: Residential, Single Family Residence
    Materials
    • Brick, Vinyl With Brick
    • Foundation: Slab
    Condition
    • New construction: No
    • Year built: 2002

    Utilities & green energy

    • Water: Municipal/City

    Community & neighborhood

    Location
    • Region: Indianapolis
    • Subdivision: Irongate

    HOA & financial

    HOA
    • Has HOA: Yes
    • HOA fee: $250 annually

    Price history

    DateEventPrice
    7/12/2024Sold$305,000-1.3%$140/sqft
    Source: MIBOR as distributed by MLS GRID #21968841 Report a problem
    6/16/2024Pending sale$309,000$142/sqft
    Source: MIBOR as distributed by MLS GRID #21968841 Report a problem
    6/12/2024Price change$309,000-1.6%$142/sqft
    Source: MIBOR as distributed by MLS GRID #21968841 Report a problem
    6/1/2024Price change$314,000-1.6%$144/sqft
    Source: MIBOR as distributed by MLS GRID #21968841 Report a problem
    5/9/2024Price change$319,000-1.1%$147/sqft
    Source: MIBOR as distributed by MLS GRID #21968841 Report a problem
    5/2/2024Listed for sale$322,500$148/sqft
    Source: MIBOR as distributed by MLS GRID #21968841 Report a problem
    4/26/2024Pending sale$322,500$148/sqft
    Source: MIBOR as distributed by MLS GRID #21968841 Report a problem
    4/6/2024Price change$322,500-1%$148/sqft
    Source: MIBOR as distributed by MLS GRID #21968841 Report a problem
    3/15/2024Listed for sale$325,900$150/sqft
    Source: MIBOR as distributed by MLS GRID #21968841 Report a problem

    Public tax history

    YearProperty taxesTax assessment
    2025$3,053 +1.4%$288,000 +8.8%
    2024$3,010 +27.2%$264,700 +1%
    2023$2,367 +11.5%$262,100 +22%
    2022$2,122 -3.1%$214,800 +11.5%
    2021$2,191 +8.9%$192,700 -2.9%
    2020$2,012 +17.2%$198,500 +9.7%
    2019$1,717 -28.6%$180,900 +16.5%
    2018$2,406 +47.4%$155,300 +0.6%
    2017$1,632 +10.5%$154,400 +1.6%
    2016$1,477 -6.2%$152,000 -1.8%
    2014$1,574 +8.9%$154,800 +7.6%
    2013$1,446 $143,900 +1.3%
    2012$1,446 $142,000 +0.9%
    2011-- $140,700 +4.8%
    2010$1,366 +7.7%$134,200 -3.7%
    2009$1,268 $139,400 -9.2%
    2007-- $153,600 -0.6%
    2006-- $154,600 +11.1%
    2005-- $139,100
    2004-- $139,100

    Find assessor info on the county website

    Neighborhood: Southeast Warren

    Nearby schools

    GreatSchools rating
    Get a cash offer in 3 minutes
    Find out how much your home could sell for in as little as 3 minutes with a no-obligation cash offer.
    Estimated market value
    $319,800
    Get a cash offer in 3 minutes
    Find out how much your home could sell for in as little as 3 minutes with a no-obligation cash offer.
    Estimated market value
    $319,800