Beautiful setting on approximately 12.5 acres overlooking pond. Great house with open concept & split bedroom floor plan. Large garage and floored attic for inside storage. Two sheds close to the home for lawn equipment and large shed in wooded area for even more storage or hobbies! Most of property has road frontage just less than 400 ft. Well maintained subdivision with homes ranging approx $400,000 to $650,000. Area around home is gently sloped with several possible building sites. Washer/dryer negotiable. Laundry and mud room conveniently off kitchen. Additional Rooms: Mud Room
Closed
Listed by: Paul Kitchen & Associates • Martha L Hamilton • 573-450-0704
Bought with: Paul Kitchen & Associates
Price Unknown
533 Kaskaskia Ln, Jackson, MO 63755
3beds
1,653sqft
Single Family Residence
Built in 1990
12.52 Acres Lot
$463,500 Zestimate®
$--/sqft
$1,859 Estimated rent
Home value
$463,500
$436,000 - $496,000
$1,859/mo
Zestimate® history
Owner options
List your home for rent
$1,859/mo
Rent Zestimate®
Find your next renter with Zillow Rental Manager. Plus, with online applications, you can quickly screen prospective tenants – for free.
$1,859/mo
Rent Zestimate®
Refinance and save
Refinancing to a lower rate could help reduce your monthly payments and save thousands over the life of the loan.
Explore your selling options
Work with a Zillow partner agent
Leverage their expertise and Zillow's premium Showcase listings to get your home seen by more buyers.
Get startedList with your own agent
Get your home in front of millions of buyers by listing it on Zillow.
Learn how to do itSell it yourself
Take full control of how buyers see your home on Zillow by listing For Sale by Owner (FSBO).
List your homeWhat's special
Large garageWooded areaLawn equipmentInside storageSplit bedroom floor planOpen conceptMud room
Zillow last checked:
Listing updated:
Listed by:
Martha L Hamilton 573-450-0704,
Paul Kitchen & Associates,
Angela M Womack 573-535-9744,
Paul Kitchen & Associates
Bought with:
Angela M Womack, 2018025255
Paul Kitchen & Associates
Source: MARIS,MLS#: 24005271 Originating MLS: Southeast Missouri REALTORS
Originating MLS: Southeast Missouri REALTORSFacts & features
Interior
Bedrooms & bathrooms
- Bedrooms: 3
- Bathrooms: 2
- Full bathrooms: 2
- Main level bathrooms: 2
- Main level bedrooms: 3
Primary bedroom
- Level: Main
- Area: 247
- Dimensions: 19x13
Primary bathroom
- Level: Main
- Area: 80
- Dimensions: 10x8
Other
- Level: Main
- Area: 121
- Dimensions: 11x11
Other
- Level: Main
- Area: 121
- Dimensions: 11x11
Dining room
- Level: Main
- Area: 132
- Dimensions: 12x11
Great room
- Level: Main
- Area: 324
- Dimensions: 18x18
Heating
- Heat Pump, Electric
Cooling
- Central Air, Electric, Heat Pump
Appliances
- Included: Dishwasher, Disposal, Microwave, Range, Electric Range, Electric Oven, Electric Water Heater
- Laundry: Main Level
Features
- Cathedral Ceiling(s), Open Floorplan, Vaulted Ceiling(s), Shower, Kitchen/Dining Room Combo, Breakfast Bar, Pantry, Solid Surface Countertop(s)
- Flooring: Carpet, Hardwood
- Doors: Pocket Door(s), Sliding Doors
- Windows: Insulated Windows, Tilt-In Windows
- Has basement: No
- Number of fireplaces: 1
- Fireplace features: Great Room, Masonry
Interior area
- Total structure area: 1,653
- Total interior livable area: 1,653 sqft
- Finished area above ground: 1,653
- Finished area below ground: 0
Property
Parking
- Total spaces: 2
- Parking features: Attached, Garage, Garage Door Opener
- Attached garage spaces: 2
Features
- Levels: One
- Patio & porch: Patio
- Has view: Yes
- On waterfront: Yes
- Waterfront features: Waterfront, Lake
Lot
- Size: 12.52 Acres
- Features: Suitable for Horses, Views, Waterfront
Details
- Additional structures: Equipment Shed, Shed(s)
- Parcel number: 108022702014000000
- Special conditions: Standard
- Horses can be raised: Yes
Construction
Type & style
- Home type: SingleFamily
- Architectural style: Traditional,Ranch
- Property subtype: Single Family Residence
Materials
- Stone Veneer, Brick Veneer, Wood Siding, Cedar
Condition
- Year built: 1990
Utilities & green energy
- Sewer: Septic Tank
- Water: Public
Community & HOA
Community
- Subdivision: Byrd
Location
- Region: Jackson
Financial & listing details
- Tax assessed value: $208,409
- Annual tax amount: $1,881
- Date on market: 1/26/2024
- Listing terms: Cash,Conventional,FHA,Other,VA Loan
- Ownership: Private
- Road surface type: Concrete, Gravel
Price history
| Date | Event | Price |
|---|---|---|
| 2/27/2024 | Sold | -- |
Source:  MARIS #24005271 Report a problem MARIS #24005271 Report a problem | ||
| 1/26/2024 | Pending sale | $425,000$257/sqft |
Source: MARIS #24005271 Report a problem | ||
| 1/26/2024 | Listed for sale | $425,000$257/sqft |
Source: MARIS #24005271 Report a problem | ||
Public tax history
| Year | Property taxes | Tax assessment |
|---|---|---|
| 2025 | $1,976 +5.1% | $39,400 +5% |
| 2024 | $1,880 0% | $37,540 |
| 2023 | $1,881 +8.5% | $37,540 +8.4% |
| 2022 | $1,734 +0% | $34,630 |
| 2021 | $1,734 -0.4% | $34,630 |
| 2020 | $1,740 +0.2% | $34,630 +0% |
| 2019 | $1,737 | $34,620 0% |
| 2018 | $1,737 -0.1% | $34,630 |
| 2017 | $1,739 | $34,630 |
| 2016 | $1,739 +11.6% | $34,630 |
| 2015 | $1,558 -0.7% | $34,630 +0.1% |
| 2014 | $1,569 +0.4% | $34,610 |
| 2013 | $1,563 | $34,610 |
| 2012 | $1,563 | $34,610 |
Find assessor info on the county website
Neighborhood: 63755
Nearby homes
- $457,5003 bd2 ba4.5k sqft260 Kaskaskia Ln, Jackson, MO 63755Off Market
- $418,6003 bd4 ba1.9k sqft487 Kaskaskia Ln, Jackson, MO 63755Off Market
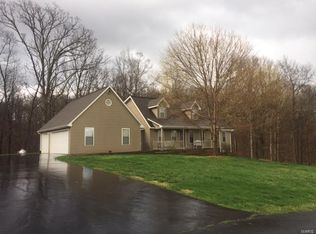
- $441,9003 bd2 ba3.4k sqft321 Kaskaskia Ln, Jackson, MO 63755Off Market
- $1,116,8003 bd3 ba4.4k sqft219 Tonopah Ln, Jackson, MO 63755Off Market
- $398,8003 bd2 ba4.2k sqft385 Kaskaskia Ln, Jackson, MO 63755Off Market
- $392,0004 bd1 ba4.2k sqft8110 State Hwy W, Jackson, MO 63755Off Market
- $431,9003 bd2 ba4.7k sqft253 Tanasie Ln, Jackson, MO 63755Off Market
- $450,3003 bd3 ba2.8k sqft437 Kaskaskia Ln, Jackson, MO 63755Off Market
Nearby schools
GreatSchools rating
- 9/10East ElementaryGrades: PK-4Distance: 3.2 mi
- 8/10Russell Hawkins Jr. High SchoolGrades: 7-8Distance: 5.6 mi
- 7/10Jackson Sr. High SchoolGrades: 9-12Distance: 4.8 mi
Schools provided by the listing agent
- Elementary: East Elem.
- Middle: Jackson Russell Hawkins Jr High
- High: Jackson Sr. High
Source: MARIS. This data may not be complete. We recommend contacting the local school district to confirm school assignments for this home.
- Missouri
- Cape Girardeau County
- Jackson
- 63755
- 533 Kaskaskia Ln
