Rare opportunity to own a home in Ann Arbor with a beautiful, generous mother-in-law suite! 3 bedrooms and 2 full baths on one side and 1 bedroom + a study and 1 full bath on the other. The 1 bedroom unit has cathedral ceilings and lots of natural light. The 3 bedroom unit has a primary bedroom with ensuite bath and 2 other bedrooms, all on the 2nd floor. Both units have attractive kitchens (one very recently updated), baths, dining areas and laundry facilities. Other recent improvements include a new furnace, some new flooring and carpeting, fencing, a new roof in 2022 and a brand new water heater. The backyard is spacious and completely fenced, and there are 3 patios to choose from to relax and enjoy the outdoor space. Home Energy Score: 3. Full report: http://stream.a2gov.
Sold
$500,000
533 Kuehnle Ave, Ann Arbor, MI 48103
4beds
2,146sqft
Single Family Residence
Built in 1930
0.27 Acres Lot
$572,300 Zestimate®
$233/sqft
$3,138 Estimated rent
Home value
$572,300
$544,000 - $607,000
$3,138/mo
Zestimate® history
Owner options
List your home for rent
$3,138/mo
Rent Zestimate®
Find your next renter with Zillow Rental Manager. Plus, with online applications, you can quickly screen prospective tenants – for free.
$3,138/mo
Rent Zestimate®
Refinance and save
$3,322/mo
Est. payment
Refinancing to a lower rate could help reduce your monthly payments and save thousands over the life of the loan.
$3,322/mo
Est. payment
Explore your selling options
Work with a Zillow partner agent
Leverage their expertise and Zillow's premium Showcase listings to get your home seen by more buyers.
Get startedList with your own agent
Get your home in front of millions of buyers by listing it on Zillow.
Learn how to do itSell it yourself
Take full control of how buyers see your home on Zillow by listing For Sale by Owner (FSBO).
List your homeWhat's special
Zillow last checked:
Listing updated:
Listed by:
Kathryn Linderman 734-678-7947,
The Charles Reinhart Company
Bought with:
John Nichols, 6501379386
The Charles Reinhart Company
Source: MichRIC,MLS#: 24032637
Facts & features
Interior
Bedrooms & bathrooms
- Bedrooms: 4
- Bathrooms: 3
- Full bathrooms: 3
- Main level bedrooms: 1
Primary bedroom
- Level: Upper
- Area: 288
- Dimensions: 18.00 x 16.00
Bedroom 2
- Level: Upper
- Area: 130
- Dimensions: 13.00 x 10.00
Bedroom 3
- Level: Upper
- Area: 143
- Dimensions: 13.00 x 11.00
Bedroom 4
- Level: Main
- Area: 143
- Dimensions: 13.00 x 11.00
Primary bathroom
- Level: Upper
- Area: 30
- Dimensions: 6.00 x 5.00
Bathroom 2
- Level: Main
- Area: 60
- Dimensions: 10.00 x 6.00
Bathroom 3
- Level: Main
- Area: 56
- Dimensions: 8.00 x 7.00
Dining area
- Level: Main
- Area: 120
- Dimensions: 12.00 x 10.00
Dining area
- Level: Main
- Area: 154
- Dimensions: 14.00 x 11.00
Kitchen
- Level: Upper
- Area: 100
- Dimensions: 10.00 x 10.00
Kitchen
- Level: Main
- Area: 98
- Dimensions: 14.00 x 7.00
Laundry
- Level: Main
- Area: 63
- Dimensions: 9.00 x 7.00
Living room
- Level: Main
- Area: 180
- Dimensions: 20.00 x 9.00
Living room
- Level: Main
- Area: 224
- Dimensions: 16.00 x 14.00
Office
- Level: Main
- Area: 126
- Dimensions: 14.00 x 9.00
Other
- Level: Main
- Area: 54
- Dimensions: 9.00 x 6.00
Heating
- Forced Air
Cooling
- Central Air
Appliances
- Included: Built-In Gas Oven, Dishwasher, Disposal, Dryer, Microwave, Oven, Range, Refrigerator, Washer
- Laundry: Laundry Closet, Main Level
Features
- Ceiling Fan(s), Center Island, Eat-in Kitchen
- Flooring: Carpet, Ceramic Tile, Laminate, Wood
- Windows: Screens, Replacement, Window Treatments
- Basement: Partial
- Has fireplace: No
Interior area
- Total structure area: 2,146
- Total interior livable area: 2,146 sqft
- Finished area below ground: 0
Property
Features
- Stories: 2
Lot
- Size: 0.27 Acres
- Dimensions: 99 x 119
Details
- Parcel number: 090824406029
- Zoning description: R1C
Construction
Type & style
- Home type: SingleFamily
- Architectural style: Other
- Property subtype: Single Family Residence
Materials
- Aluminum Siding
- Roof: Shingle
Condition
- New construction: No
- Year built: 1930
Utilities & green energy
- Sewer: Public Sewer
- Water: Public
- Utilities for property: Phone Available, Natural Gas Available, Electricity Available, Cable Available, Natural Gas Connected
Community & HOA
Location
- Region: Ann Arbor
Financial & listing details
- Price per square foot: $233/sqft
- Tax assessed value: $177,101
- Annual tax amount: $8,732
- Date on market: 6/27/2024
- Listing terms: Cash,Conventional
- Electric utility on property: Yes
- Road surface type: Unimproved
Price history
| Date | Event | Price |
|---|---|---|
| 12/9/2024 | Listing removed | $2,900$1/sqft |
Source: Zillow Rentals Report a problem | ||
| 12/5/2024 | Listed for rent | $2,900-35.6%$1/sqft |
Source: Zillow Rentals Report a problem | ||
| 10/2/2024 | Listing removed | $4,500$2/sqft |
Source: Zillow Rentals Report a problem | ||
| 9/15/2024 | Price change | $4,500+40.6%$2/sqft |
Source: Zillow Rentals Report a problem | ||
| 9/8/2024 | Listed for rent | $3,200$1/sqft |
Source: Zillow Rentals Report a problem | ||
| 9/4/2024 | Sold | $500,000-2.9%$233/sqft |
Source:  MichRIC #24032637 Report a problem MichRIC #24032637 Report a problem | ||
| 7/4/2024 | Contingent | $515,000$240/sqft |
Source: MichRIC #24032637 Report a problem | ||
| 6/27/2024 | Listed for sale | $515,000+53.7%$240/sqft |
Source: MichRIC #24032637 Report a problem | ||
| 7/14/2018 | Sold | $335,000-1.4%$156/sqft |
Source: Agent Provided Report a problem | ||
| 6/3/2018 | Pending sale | $339,900$158/sqft |
Source: Real Estate One #3256975 Report a problem | ||
| 5/20/2018 | Listed for sale | $339,900+672.5%$158/sqft |
Source: Real Estate One #3256975 Report a problem | ||
| 10/26/2009 | Sold | $44,000+76%$21/sqft |
Source: Public Record Report a problem | ||
| 1/12/2009 | Sold | $25,000-79.7%$12/sqft |
Source: Public Record Report a problem | ||
| 10/31/2007 | Sold | $123,250$57/sqft |
Source: Public Record Report a problem | ||
Public tax history
| Year | Property taxes | Tax assessment |
|---|---|---|
| 2025 | $9,487 | $233,500 +12.9% |
| 2024 | -- | $206,900 +6.6% |
| 2023 | -- | $194,100 +5.3% |
| 2022 | -- | $184,400 +1.5% |
| 2021 | -- | $181,700 +5% |
| 2020 | $7,816 | $173,000 +15% |
| 2019 | -- | $150,500 +9.6% |
| 2018 | -- | $137,300 +1.6% |
| 2017 | $5,011 | $135,100 +30.1% |
| 2016 | $5,011 | $103,860 |
Find assessor info on the county website
Neighborhood: Abbott School
Nearby homes
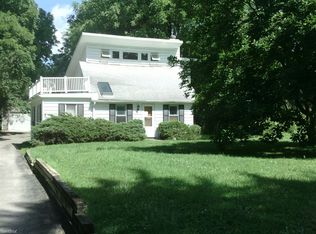
- $321,2001 bd1 ba513 sqft3024 Dexter Rd, Ann Arbor, MI 48103Off Market
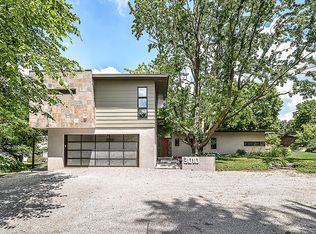
- $743,2004 bd3 ba2k sqft3010 Dexter Rd, Ann Arbor, MI 48103Off Market
- $--2 bd1 ba660 sqft3010 Dexter Rd #2, Ann Arbor, MI 48103Off Market
- $254,7002 bd1 ba-- sqft561 Kuehnle Ave, Ann Arbor, MI 48103Off Market
- $398,2003 bd2 ba1.1k sqft565 Kuehnle Ave, Ann Arbor, MI 48103Off Market
- $620,5004 bd3 ba2.2k sqft3060 Dexter Rd, Ann Arbor, MI 48103Off Market
- $73,200-- bd-- ba-- sqftKuehnle Ave, Ann arbor, MI 48103Off Market
- $490,5004 bd2 ba1.6k sqft550 Kuehnle Ave, Ann Arbor, MI 48103Off Market
Nearby schools
GreatSchools rating
- 7/10Abbot SchoolGrades: K-5Distance: 0.4 mi
- 9/10Forsythe Middle SchoolGrades: 6-8Distance: 1.2 mi
- 10/10Skyline High SchoolGrades: 9-12Distance: 1.2 mi
Schools provided by the listing agent
- Elementary: Abbot Elementary School
- Middle: Forsythe Middle School
- High: Skyline High School
Source: MichRIC. This data may not be complete. We recommend contacting the local school district to confirm school assignments for this home.
Get a cash offer in 3 minutes
Find out how much your home could sell for in as little as 3 minutes with a no-obligation cash offer.
Estimated market value
$572,300
Get a cash offer in 3 minutes
Find out how much your home could sell for in as little as 3 minutes with a no-obligation cash offer.
Estimated market value
$572,300
- Michigan
- Washtenaw County
- Ann Arbor
- 48103
- Abbott School
- 533 Kuehnle Ave
Nearby cities
Nearby neighborhoods
Nearby zip codes
Other Ann Arbor Topics
