Skip main navigation
Off market
  • $558,700

    533 Lake Valley Dr, La Vernia, TX 78121

    3beds
    2,692sqft
    SingleFamily
    Built in 2009
    3.68 Acres Lot
    $558,700 Zestimate®
    $208/sqft
    $3,013 Estimated rent

    Home value

    $558,700

    $503,000 - $615,000

    $3,013/mo

    Zestimate® history
    Loading
    Loading...

    Owner options

    List your home for rent

    $3,013/mo

    Rent Zestimate®

    Find your next renter with Zillow Rental Manager. Plus, with online applications, you can quickly screen prospective tenants – for free.

    Learn more

    $3,013/mo

    Rent Zestimate®

    Refinance and save

    $3,616/mo

    Est. payment

    Refinancing to a lower rate could help reduce your monthly payments and save thousands over the life of the loan.

    See today's rates

    $3,616/mo

    Est. payment

    Explore your selling options

    Work with a Zillow partner agent

    Leverage their expertise and Zillow's premium Showcase listings to get your home seen by more buyers.

    Get started

    List with your own agent

    Get your home in front of millions of buyers by listing it on Zillow.

    Learn how to do it

    Sell it yourself

    Take full control of how buyers see your home on Zillow by listing For Sale by Owner (FSBO).

    List your home

    What's special

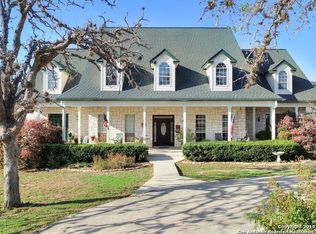
    Nicely landscaped custom home. Enclosed front entry has painted concrete flooring and is large enough for a bistro table, chairs, and plants. Tile floors throughout except the sunroom which has waterproof/scratch proof laminate. 18 ft ceilings in the main living, dining, kitchen areas. 12 ft ceilings in the rest of the home. Ceiling fans in all rooms. Central air conditioning and heat. Lots of electrical outlets inside (also in the living room floor) and outside including under the roof eves for holiday lights. Large kitchen has an island, all granite counter tops, clay fired double-bowl farmhouse sink, upgraded stainless steel appliances, pantry, and breakfast table area. Laundry room also has a deep sink, cabinets, and closet. Both bathrooms have double sinks. Second bathroom has imported Mexican sinks with matching tiles and a tub/shower combo. The master bath has fired glass sinks, separate toilet room, and large walk-in shower with a bench. Extra large master walk-in closet with built-in shelves, racks, and plenty of space for almost everyone's needs. The dining area, kitchen, and master bedroom all have sliding doors that open onto a 3 side wrap around sunroom. The entire room has oversized windows with screens. For year round climate control there is a central Mitsubishi mini-split air conditioner/heat system with 2 thermostats. There are 2 glass doors that go outside. Lots of water spigots all around the home, including hot and cold water for outdoor showers or bathing animals on the covered back patio. Patio has enough space to have potting table and supplies. Water is currently supplied by the local water company to the home. A Kinetico whole house water filter system is in the garage. However the well water can be hooked up to the home if preferred. Well water is now primarily used for irrigation. There are sprinklers in the front yard, about an acre in the back yard, and drip irrigation in the flower beds around the home. There is a large storage shed and the attic is floored above the 3 car garage for more storage. All 3 1/2 acres are fenced and cross fenced to separate the front from the back yard with drive through and walk through gates. Entry to the driveway has solar operated gates which can be opened with remotes, a keypad, or manually (in case of power failure). Best of all, there are 38 solar panels on the roof that feed into the main grid so the electric bills are low. New roof in 2017. This is a qualified energy efficient home by the electric company.

    This property is not currently displayed as for sale or rent on Zillow. This may be different from what's on other websites or public sources.
    Facts & features

    Interior

    Bedrooms & bathrooms
    • Bedrooms: 3
    • Bathrooms: 2
    • Full bathrooms: 2
    Features
    • Basement: Basement (not specified)
    • Has fireplace: No
    Interior area
    • Total interior livable area: 2,692 sqft

    Property

    Parking
    • Total spaces: 3
    • Parking features: Garage - Attached
    Features
    • Exterior features: Stucco
    • Has view: Yes
    • View description: Territorial, City
    Lot
    • Size: 3.68 Acres
    Details
    • Parcel number: 07600100000800

    Construction

    Type & style
    • Home type: SingleFamily
    Materials
    • brick
    • Roof: Asphalt
    Condition
    • Year built: 2009

    Community & HOA

    Location
    • Region: La Vernia

    Financial & listing details

    • Price per square foot: $208/sqft
    • Tax assessed value: $524,420
    • Annual tax amount: $2,412

    Price history

    Price history is unavailable.

    Public tax history

    YearProperty taxesTax assessment
    2025$2,412 -18.5%$496,605 +10%
    2024$2,960 -38.4%$451,459 +10%
    2023$4,808 +0.8%$410,417 +10%
    2022$4,769 +1.7%$373,106 +10%
    2021$4,687 +0.6%$339,187 +10%
    2020$4,658 +1.8%$308,352 +10%
    2019$4,575 $280,320 +10.9%
    2017-- $252,710 +2.5%
    2016-- $246,530
    2015-- $246,530 +8.9%
    2014-- $226,300
    2013-- $226,300 +4.8%
    2012-- $215,950
    2011-- $215,950 -3.9%
    2010-- $224,680
    Find assessor info on the county website

    Neighborhood: 78121

    Nearby schools

    GreatSchools rating
    Get a cash offer in 3 minutes
    Find out how much your home could sell for in as little as 3 minutes with a no-obligation cash offer.
    Estimated market value
    $558,700
    Get a cash offer in 3 minutes
    Find out how much your home could sell for in as little as 3 minutes with a no-obligation cash offer.
    Estimated market value
    $558,700