MASSIVE 1,850 SF TOWNHOUSE DUPLEX | 3 BED + 2 HOME OFFICES | 2.5 BATH | IN-UNIT LAUNDRY
Be the first to live in this beautifully renovated ~1,852-square-foot duplex, featuring an extraordinary 26'+ living room, three bedrooms plus two studies/home offices, 2.5 baths, in-unit laundry, and preserved original fireplaces.
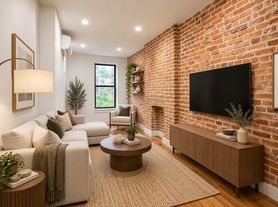
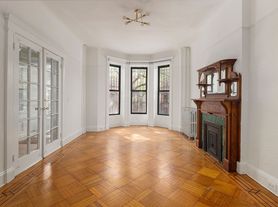
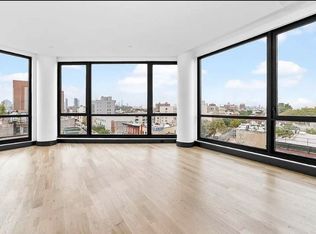
The main level is anchored by an impressive 26'+ living room, with oversized windows, brand-new hardwood floors, exposed brick, recessed lighting, and a beautifully preserved decorative fireplace. A separate study/home office provides additional flexible space.
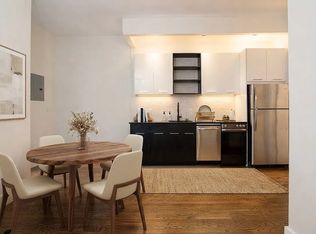
At the opposite end, the home opens into a dedicated dining area and a striking brand-new windowed kitchen centered around a large waterfall-edge island. Calacatta marble-inspired quartz countertops and full-height backsplash, crisp white cabinetry, generous counter space, an oversized stainless-steel refrigerator, gas range, microwave, dishwasher, and a sophisticated mix of brass and matte-black finishes give the kitchen a clean, elevated feel. A second decorative fireplace brings original character to the dining area, while a beautifully finished powder room completes the main level.
Upstairs, three bedrooms plus an additional study/home office provide an unusually flexible layout. The generously sized primary bedroom features multiple exposures, its own decorative fireplace, and ample storage. Two beautifully renovated full bathrooms offer both a glass-enclosed walk-in shower and a bathtub, with floor-to-ceiling stone-look tile, modern vanities, and matte-black fixtures.
Additional features include in-unit washer/dryer, two walk-in closets, brand-new flooring throughout, central HVAC on the main level, individually zoned mini-split heating & cooling upstairs, oversized windows, recessed lighting, and approximately 1,852 square feet of interior space.
A rare combination of townhouse scale, original detail, and an entirely new interiorwith distinct spaces to live, work, dine, and truly spread out.
Apartment for rent
Apartment
Available now
Cats, dogs OK
Air conditioner, central air
In unit laundry
Fireplace
What's special
Oversized windowsModern vanitiesExposed brickMultiple exposuresLarge waterfall-edge islandMatte-black fixturesRecessed lighting
- 6 days |
- -- |
- -- |
Zillow last checked:
Listing updated:
Travel times

Let’s turn your rent into credit progress
Build credit history with every on-time payment and get credit for the payment you’re already making.
Facts & features
Interior
Bedrooms & bathrooms
- Bedrooms: 3
- Bathrooms: 3
- Full bathrooms: 2
- 1/2 bathrooms: 1
Heating
- Fireplace
Cooling
- Air Conditioner, Central Air
Appliances
- Included: Dishwasher, Dryer, Washer
- Laundry: In Unit
Features
- Flooring: Hardwood
- Has fireplace: Yes
Interior area
- Total interior livable area: 1,852 sqft
Property
Parking
- Details: Contact manager
Features
- Exterior features: Courtyard, Fios Available, Garden, Laundry, Public Outdoor Space
- Has view: Yes
- View description: City View, Garden View
Lot
- Features: Garden
Construction
Type & style
- Home type: Apartment
- Property subtype: Apartment
Building
Management
- Pets allowed: Yes
Community & HOA
Location
- Region: Brooklyn
Financial & listing details
- Lease term: Contact For Details
Price history
| Date | Event | Price |
|---|---|---|
| 10/3/2026 | Listed for rent | $5,500$3/sqft |
Source: Zillow Rentals Report a problem | ||