Skip main navigation
Off market
  • Price Unknown

    533 Main St #205, Danville, VA 24541

    2beds
    1,216sqft
    Apartment
    Built in ----
    -- sqft lot
    $-- Zestimate®
    $--/sqft
    $1,669 Estimated rent

    Home value

    Not available

    Estimated sales range

    Not available

    $1,669/mo

    Zestimate® history
    Loading
    Loading...

    Owner options

    List your home for rent

    $1,669/mo

    Rent Zestimate®

    Find your next renter with Zillow Rental Manager. Plus, with online applications, you can quickly screen prospective tenants – for free.

    Learn more

    $1,669/mo

    Rent Zestimate®

    Refinance and save

    Refinancing to a lower rate could help reduce your monthly payments and save thousands over the life of the loan.

    See today's rates

    Explore your selling options

    Work with a Zillow partner agent

    Leverage their expertise and Zillow's premium Showcase listings to get your home seen by more buyers.

    Get started

    List with your own agent

    Get your home in front of millions of buyers by listing it on Zillow.

    Learn how to do it

    Sell it yourself

    Take full control of how buyers see your home on Zillow by listing For Sale by Owner (FSBO).

    List your home

    What's special

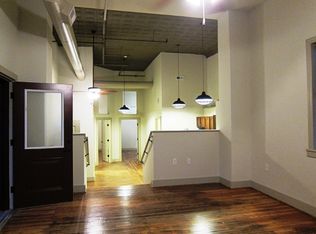
    Historic buildingHistoric wainscot panelingHigh ceilingsRefinished hardwood flooringLarge windowsMosaic tile backsplashesStainless steel appliances

    Ferrell Historic Lofts afford premier residential spaces in the heart of Downtown Danville, VA at 533-535 Main Street. This historic building was built circa 1885 for the Ferrell Furniture Company and was restored by Rehab Builders, of Winston-Salem, NC. The development provides 13 apartments: 8 flats and 5 townhouse style units. State of the art green building techniques have been incorporated to provide a desirable environment for its residents. Rental rates include all services: water, sewer, trash, electric service, and high-speed internet. Dedicated on-site parking spaces accessed from Patton Street provide secure entry into the rear of the building. A dedicated entrance from Main St. provides access to the elevator corridor. An exercise gym is located in the basement level along with coin-operated laundry facilities. High ceilings, refinished hardwood flooring and large windows create desirable residences. Historic wainscot paneling enhances the character and charm of the building. Kitchens are equipped with stainless steel appliances, mosaic tile backsplashes, and bar tops created from heart of pine reclaimed wood. Living rooms feature built-in complimentary I-Pod docking stations and speakers. All party walls are built on a double-walled system, which includes an extra layer of sheetrock, insulation, and an air gap to prevent noise transfer. Pets accepted with approval. $300.00 non-refundable pet deposit. $50.00 pet rent per month for dogs and $25.00 pet rent per month for cats. Per pet once approved. Move-in fee non-refundable $250.00

    This property is not currently displayed as for sale or rent on Zillow. This may be different from what's on other websites or public sources.

    Zillow last checked:

    Listing updated:

    Source: Zillow Rentals

    Facts & features

    Interior

    Bedrooms & bathrooms
    • Bedrooms: 2
    • Bathrooms: 2
    • Full bathrooms: 1
    • 1/2 bathrooms: 1
    Heating
    • Electric
    Cooling
    • Electric
    Appliances
    • Included: Dishwasher, Dryer, Microwave, Range Oven, Refrigerator, WD Hookup, Washer
    • Laundry: In Unit, Shared
    Features
    • WD Hookup
    • Flooring: Tile
    Interior area
    • Total interior livable area: 1,216 sqft

    Property

    Parking
    • Parking features: Off Street
    • Details: Contact manager
    Features
    • Exterior features: , Bank Vault Closet, Garbage, Heating: Electric, Internet included in rent, Package Receiving, Studio, Townhouse, Walking Distance to Shops and Restaurants, built in i-Pod docking stations, built-in i-Pod docking stations, custom historic wood bar tops, historic wood bar tops, on-site parking, pest control, sewer, stainless steel appliances

    Construction

    Type & style
    • Home type: Apartment
    • Property subtype: Apartment

    Utilities & green energy

    • Utilities for property: Garbage, Internet

    Community & HOA

    Community
    • Features: Fitness Center
    • Deposit fee: $1,325
    HOA
    • Amenities included: Fitness Center
    Location
    • Region: Danville

    Financial & listing details

    • Date on market: 9/3/2025
    • Lease term: Contact For Details

    Price history

    DateEventPrice
    10/25/2025Listing removed$1,325$1/sqft
    Source: Zillow Rentals Report a problem
    10/7/2025Price change$1,325-5%$1/sqft
    Source: Zillow Rentals Report a problem
    9/4/2025Listed for rent$1,395-7%$1/sqft
    Source: Zillow Rentals Report a problem
    10/26/2023Listing removed--
    Source: Zillow Rentals Report a problem
    10/19/2023Listed for rent$1,500+25%$1/sqft
    Source: Zillow Rentals Report a problem
    5/22/2018Listing removed$1,200$1/sqft
    Source: Rehab Development Report a problem
    4/16/2018Price change$1,200+4.3%$1/sqft
    Source: Rehab Development Report a problem
    3/28/2018Listed for rent$1,150$1/sqft
    Source: Rehab Development Report a problem
    4/27/2017Listing removed$1,150$1/sqft
    Source: Rehab Development Report a problem
    4/19/2017Price change$1,150-8%$1/sqft
    Source: Rehab Development Report a problem
    2/3/2017Listed for rent$1,250+2%$1/sqft
    Source: Rehab Development Report a problem
    4/24/2015Listing removed$1,225$1/sqft
    Source: Rehab Development Report a problem
    3/14/2015Listed for rent$1,225$1/sqft
    Source: Rehab Development Report a problem

    Public tax history

    Tax history is unavailable.

    Neighborhood: 24541

    Nearby schools

    GreatSchools rating