Skip main navigation
Off market
  • $588,700

    533 Majestic Oak Dr, Apopka, FL 32712

    3beds
    2,564sqft
    Single Family Residence
    Built in 2001
    10,667 Square Feet Lot
    $588,700 Zestimate®
    $230/sqft
    $2,855 Estimated rent

    Home value

    $588,700

    $559,000 - $618,000

    $2,855/mo

    Zestimate® history
    Loading
    Loading...

    Owner options

    List your home for rent

    $2,855/mo

    Rent Zestimate®

    Find your next renter with Zillow Rental Manager. Plus, with online applications, you can quickly screen prospective tenants – for free.

    Learn more

    $2,855/mo

    Rent Zestimate®

    Refinance and save

    $4,296/mo

    Est. payment

    Refinancing to a lower rate could help reduce your monthly payments and save thousands over the life of the loan.

    See today's rates

    $4,296/mo

    Est. payment

    Explore your selling options

    Work with a Zillow partner agent

    Leverage their expertise and Zillow's premium Showcase listings to get your home seen by more buyers.

    Get started

    List with your own agent

    Get your home in front of millions of buyers by listing it on Zillow.

    Learn how to do it

    Sell it yourself

    Take full control of how buyers see your home on Zillow by listing For Sale by Owner (FSBO).

    List your home

    What's special

    If you are looking for a move-in PERFECT WOW-factor home, here's your chance! This spectacular Diamond Hill at Sweetwater Country Club home is available now, but you'd better hurry! Luxury living all on one-level, with a newer (2017) saltwater pool with waterfall feature and lagoon-entry, massive screen enclosure and brick paved decking & lanai! This 3 bedroom, 2.5 bath home also has a dedicated office w/ custom-built shelving & cabinetry, sleek open Kitchen & Dinette w/ Breakfast Bar and NEWer (2018) Stainless Steel Appliances, casually elegant Great Room w/ coordinating custom-built wall unit highlighted by an remote-controlled electric fireplace, formal Dining Area w/ "wood-look" plank tile, Custom tailored drapes & window treatments, inside Utility Room w/ adjacent 8' x 10' "Flex space" perfect for your exercise equipment or Homework station or art studio...the possibilities are endless! Newer A/C (2019), plus a 3-car garage with epoxy flooring! Two newer sets of sliding glass doors to the Lanai & Pool Area from the Great Room & Master Bedroom. 1/2 Bath serves as your Pool bath, which has direct access to the Lanai through a French Door. Split Bedroom plan offers you the privacy you'd expect in your grand Master Bedroom Suite, with light, bright Master Bathroom featuring a large soaking tub & separate glass-enclosed shower plus separate vanities. Two secondary Bedrooms share an adorable Jack 'n Jill Bathroom and both have newer carpet. As a Sweetwater Country Club homeowner, you also have deeded access to LAKE BRANTLEY! The amenities at Sweetwater Beach include a community Boat Ramp, large Dock area, basketball court, shaded gazebo, sand volleyball, playground & more! Enjoy the day on the sandy shore with a picnic lunch and swim in the roped-off swimming area! Also, you are just a golf-cart ride away from the NEW Clubhouse at private Sweetwater Golf & Country Club, which offers different levels of membership, whether Golf, Fitness or Social! This is what the Sweetwater lifestyle is all about! This cream-puff won't last long! Call us TODAY!

    This property is not currently displayed as for sale or rent on Zillow. This may be different from what's on other websites or public sources.

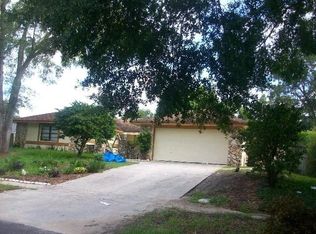
    Originating MLS: Orlando Regional

    Facts & features

    Interior

    Bedrooms & bathrooms
    • Bedrooms: 3
    • Bathrooms: 3
    • Full bathrooms: 2
    • 1/2 bathrooms: 1
    Heating
    • Forced air, Heat pump, Electric
    Cooling
    • Central
    Appliances
    • Included: Dishwasher, Dryer, Garbage disposal, Microwave, Range / Oven, Refrigerator, Washer
    • Laundry: Inside
    Features
    • Ceiling Fans(s), Eating Space In Kitchen, High Ceiling(s), Open Floorplan, Split Bedroom, Stone Counters, Walk-In Closet(s), Crown Molding, Kitchen/Family Room Combo, Window Treatments
    • Flooring: Tile, Carpet
    • Windows: Blinds, Window Treatments, Drapes, Rods
    • Fireplace features: Family Room, Electric, Non Wood Burning
    Interior area
    • Structure area source: Public Records
    • Total interior livable area: 2,564 sqft

    Property

    Parking
    • Total spaces: 3
    • Parking features: Garage - Attached
    Features
    • Levels: One
    • Patio & porch: Deck, Patio, Covered
    • Exterior features: Stone, Stucco
    • Pool features: Gunite, Heated, In Ground, Salt Water, Screen Enclosure, Lighting, Tile
    • Body of water: LAKE BRANTLEY
    Lot
    • Size: 10,667 Square Feet
    • Dimensions: 80' X 133.33'
    • Features: In County, Sidewalk, Street Paved
    • Residential vegetation: Mature Landscaping, Trees/Landscaped, Oak Trees
    Details
    • Parcel number: 282101203700220
    • Zoning: P-D

    Construction

    Type & style
    • Home type: SingleFamily
    • Architectural style: Contemporary
    • Property subtype: Single Family Residence
    Materials
    • masonry
    • Roof: Shake / Shingle
    Condition
    • Year built: 2001

    Utilities & green energy

    • Sewer: Public Sewer
    • Water: Public
    • Utilities for property: Electricity Connected, Cable Available, Public, Street Lights, Underground Utilities, Fire Hydrant

    Community & HOA

    Community
    • Security: Smoke Detector(s), Security System Owned
    • Subdivision: SWEETWATER COUNTRY CLUB DIAMOND HILL
    HOA
    • Has HOA: Yes
    • Amenities included: Playground, Dock, Tennis Court(s), Recreation Facilities
    • HOA fee: $58 monthly
    Location
    • Region: Apopka

    Financial & listing details

    • Price per square foot: $230/sqft
    • Tax assessed value: $494,804
    • Annual tax amount: $6,018
    • Listing terms: Cash, Conventional, FHA, VA Loan
    • Ownership: Fee Simple

    Price history

    DateEventPrice
    8/6/2020Sold$429,500+1.1%$168/sqft
    Source: Public Record Report a problem
    6/30/2020Pending sale$425,000$166/sqft
    Source: KELLER WILLIAMS HERITAGE REALTY #O5873259 Report a problem
    6/27/2020Listed for sale$425,000+32.8%$166/sqft
    Source: KELLER WILLIAMS HERITAGE REALTY #O5873259 Report a problem
    5/26/2017Sold$320,000$125/sqft
    Source: Public Record Report a problem
    4/17/2017Price change$320,000+0%$125/sqft
    Source: DISALVATORE & ASSOCIATES INC #O5485947 Report a problem
    4/7/2017Price change$319,999-3%$125/sqft
    Source: DISALVATORE & ASSOCIATES INC #O5485947 Report a problem
    3/2/2017Price change$329,900-2.7%$129/sqft
    Source: DISALVATORE & ASSOCIATES INC #O5485947 Report a problem
    2/21/2017Price change$339,000-1.7%$132/sqft
    Source: DISALVATORE & ASSOCIATES INC #O5485947 Report a problem
    2/10/2017Price change$344,900-1.5%$135/sqft
    Source: DISALVATORE & ASSOCIATES INC #O5485947 Report a problem
    1/19/2017Listed for sale$350,000+48.9%$137/sqft
    Source: DISALVATORE & ASSOCIATES INC #O5485947 Report a problem
    8/28/2012Sold$235,000+6.9%$92/sqft
    Source: Public Record Report a problem
    4/12/2012Listing removed$219,900$86/sqft
    Source: RE/MAX 200 REALTY #O5075963 Report a problem
    4/10/2012Listed for sale$219,900$86/sqft
    Source: RE/MAX 200 REALTY #O5075963 Report a problem
    1/15/2012Listing removed$219,900$86/sqft
    Source: RE/MAX 200 REALTY #O5075963 Report a problem
    12/6/2011Listed for sale$219,900-42.1%$86/sqft
    Source: RE/MAX 200 REALTY #O5075963 Report a problem
    10/12/2011Listing removed$379,900$148/sqft
    Source: 398MLS.com #O5022147 Report a problem
    3/13/2011Price change$379,900-2.6%$148/sqft
    Source: 398MLS.com #O5022147 Report a problem
    2/20/2011Price change$389,900-1.3%$152/sqft
    Source: 398MLS.com #O5022147 Report a problem
    2/6/2011Price change$394,900+12.9%$154/sqft
    Source: 398MLS.com #O5022147 Report a problem
    1/31/2011Price change$349,900-12.5%$136/sqft
    Source: 398MLS.com #O5022147 Report a problem
    12/31/2010Listed for sale$399,900+73.9%$156/sqft
    Source: 398MLS.com #O5022147 Report a problem
    7/18/2001Sold$230,000+15%$90/sqft
    Source: Public Record Report a problem
    3/23/2001Sold$200,000+328.3%$78/sqft
    Source: Public Record Report a problem
    6/1/1999Sold$46,700$18/sqft
    Source: Public Record Report a problem

    Public tax history

    YearProperty taxesTax assessment
    2024$6,018 +7.1%$382,980 +3%
    2023$5,620 +3.6%$371,825 +3%
    2022$5,427 +1.8%$360,995 +3%
    2021$5,333 -11.5%$350,481 -0.7%
    2020$6,026 +3.7%$352,894 +5.2%
    2019$5,813 +3.1%$335,307 +4.9%
    2018$5,638 $319,514 +12.5%
    2017$5,638 +10.7%$284,124 +2.5%
    2016$5,094 +34.9%$277,228 +4.4%
    2015$3,775 -2.8%$265,643 +7.4%
    2014$3,883 +2%$247,429 +6.4%
    2013$3,807 -16.3%$232,643 -1%
    2012$4,549 +25.1%$234,936 -2.1%
    2011$3,636 +4.9%$239,899 +10.1%
    2010$3,464 $217,864 -19.8%
    2009-- $271,577 -18.2%
    2008$3,700 -1.4%$332,089 -4.9%
    2007$3,751 -5.7%$349,070 +10.3%
    2006$3,979 +1%$316,421 +29.7%
    2005$3,938 +4.7%$243,986 +12.5%
    2004$3,763 -3.7%$216,849 -3.7%
    2003$3,906 +2.9%$225,114 +4.1%
    2002$3,797 +245.7%$216,167 +380.4%
    2001$1,098 $45,000
    Find assessor info on the county website

    Neighborhood: 32712

    Nearby schools

    GreatSchools rating
    Schools provided by the listing agent
    • Elementary: Clay Springs Elem
    • Middle: Piedmont Lakes Middle
    • High: Wekiva High
    • District: ORANGE

    Source: The MLS. This data may not be complete. We recommend contacting the local school district to confirm school assignments for this home.

    Get a cash offer in 3 minutes
    Find out how much your home could sell for in as little as 3 minutes with a no-obligation cash offer.
    Estimated market value
    $588,700
    Get a cash offer in 3 minutes
    Find out how much your home could sell for in as little as 3 minutes with a no-obligation cash offer.
    Estimated market value
    $588,700