Wow, this is the one! This meticulously maintained Sugar Grove townhome in the highly rated Kaneland school district is updated and move-in ready. The main level features brand-new LVP flooring and on-trend white trim (2025). The updated kitchen features refinished cabinetry (2024), new appliances (2025) a dining area that opens to your private patio with mature landscaping and privacy fencing. You will love the 2-story family room and open floor plan that provides a great flow for entertaining and everyday living. The laundry room features fun new tile (2025) and serves as the perfect "drop zone" to keep you organized as you enter from the garage. Upstairs, the spacious Primary Suite features a walk-in closet and direct access to the updated bathroom. Two additional well-sized bedrooms and a versatile open loft-perfect for a home office area-complete the second floor. Both bathrooms feature new vanities and mirrors (2025) for a trendy, modern vibe. Convenient two-car garage and easy access to I-88. Don't delay-this beauty won't last!
Closed
$301,000
533 Mallard Ln #C, Sugar Grove, IL 60554
3beds
1,466sqft
Townhouse, Single Family Residence
Built in 2003
2,757 Square Feet Lot
$305,600 Zestimate®
$205/sqft
$2,472 Estimated rent
Home value
$305,600
$275,000 - $339,000
$2,472/mo
Zestimate® history
Owner options
List your home for rent
$2,472/mo
Rent Zestimate®
Find your next renter with Zillow Rental Manager. Plus, with online applications, you can quickly screen prospective tenants – for free.
$2,472/mo
Rent Zestimate®
Refinance and save
$2,439/mo
Est. payment
Refinancing to a lower rate could help reduce your monthly payments and save thousands over the life of the loan.
$2,439/mo
Est. payment
Explore your selling options
Work with a Zillow partner agent
Leverage their expertise and Zillow's premium Showcase listings to get your home seen by more buyers.
Get startedList with your own agent
Get your home in front of millions of buyers by listing it on Zillow.
Learn how to do itSell it yourself
Take full control of how buyers see your home on Zillow by listing For Sale by Owner (FSBO).
List your homeWhat's special
Two additional well-sized bedroomsUpdated kitchenConvenient two-car garageWalk-in closetSpacious primary suite
Zillow last checked:
Listing updated:
Listed by:
Christy Alwin (224)699-5002,
Redfin Corporation
Bought with:
Terrance Blankenship
Keller Williams Premiere Properties
Source: MRED as distributed by MLS GRID,MLS#: 12585907
Facts & features
Interior
Bedrooms & bathrooms
- Bedrooms: 3
- Bathrooms: 2
- Full bathrooms: 1
- 1/2 bathrooms: 1
Rooms
- Room types: Loft
Primary bedroom
- Features: Flooring (Carpet)
- Level: Second
- Area: 216 Square Feet
- Dimensions: 12X18
Bedroom 2
- Features: Flooring (Carpet)
- Level: Second
- Area: 130 Square Feet
- Dimensions: 10X13
Bedroom 3
- Features: Flooring (Carpet)
- Level: Second
- Area: 143 Square Feet
- Dimensions: 11X13
Dining room
- Features: Flooring (Wood Laminate)
- Level: Main
- Area: 120 Square Feet
- Dimensions: 12X10
Kitchen
- Features: Kitchen (Eating Area-Table Space, Pantry-Closet, Updated Kitchen), Flooring (Wood Laminate)
- Level: Main
- Area: 108 Square Feet
- Dimensions: 12X9
Laundry
- Features: Flooring (Vinyl)
- Level: Main
- Area: 60 Square Feet
- Dimensions: 12X5
Living room
- Features: Flooring (Wood Laminate)
- Level: Main
- Area: 377 Square Feet
- Dimensions: 13X29
Loft
- Features: Flooring (Carpet)
- Level: Second
- Area: 112 Square Feet
- Dimensions: 14X8
Heating
- Natural Gas, Forced Air
Cooling
- Central Air
Appliances
- Included: Range, Microwave, Dishwasher, Refrigerator, Washer, Dryer, Disposal, Stainless Steel Appliance(s)
- Laundry: Main Level, Gas Dryer Hookup, In Unit
Features
- Vaulted Ceiling(s), Walk-In Closet(s)
- Flooring: Laminate
- Doors: Sliding Doors, Storm Door(s), Lever Style Door Handles, Panel Door(s), 6 Panel Door(s)
- Windows: Blinds, Drapes, Screens, Shades
- Basement: None
Interior area
- Total structure area: 0
- Total interior livable area: 1,466 sqft
Property
Parking
- Total spaces: 4
- Parking features: Garage Door Opener, Yes, Garage Owned, Attached, Owned, Garage
- Attached garage spaces: 2
- Has uncovered spaces: Yes
Accessibility
- Accessibility features: No Disability Access
Features
- Patio & porch: Patio
Lot
- Size: 2,757 Square Feet
Details
- Parcel number: 1428208027
- Special conditions: None
- Other equipment: Ceiling Fan(s)
Construction
Type & style
- Home type: Townhouse
- Property subtype: Townhouse, Single Family Residence
Materials
- Vinyl Siding, Brick
Condition
- New construction: No
- Year built: 2003
- Major remodel year: 2025
Utilities & green energy
- Sewer: Public Sewer
- Water: Public
Community & HOA
Community
- Security: Carbon Monoxide Detector(s)
- Subdivision: Rolling Oaks
HOA
- Has HOA: Yes
- Amenities included: Park
- Services included: Insurance, Exterior Maintenance, Lawn Care, Snow Removal
- HOA fee: $245 monthly
Location
- Region: Sugar Grove
Financial & listing details
- Price per square foot: $205/sqft
- Tax assessed value: $215,415
- Annual tax amount: $5,546
- Date on market: 3/12/2026
- Listing terms: Conventional
- Ownership: Fee Simple w/ HO Assn.
Price history
| Date | Event | Price |
|---|---|---|
| 5/1/2026 | Sold | $301,000+2%$205/sqft |
Source:  MRED as distributed by MLS GRID #12585907 Report a problem MRED as distributed by MLS GRID #12585907 Report a problem | ||
| 4/6/2026 | Contingent | $295,000$201/sqft |
Source: MRED as distributed by MLS GRID #12585907 Report a problem | ||
| 3/26/2026 | Listed for sale | $295,000$201/sqft |
Source: MRED as distributed by MLS GRID #12585907 Report a problem | ||
| 3/24/2026 | Contingent | $295,000$201/sqft |
Source: MRED as distributed by MLS GRID #12585907 Report a problem | ||
| 3/12/2026 | Listed for sale | $295,000+73.6%$201/sqft |
Source: MRED as distributed by MLS GRID #12585907 Report a problem | ||
| 6/24/2020 | Sold | $169,900$116/sqft |
Source: MRED as distributed by MLS GRID #10714829 Report a problem | ||
| 5/22/2020 | Pending sale | $169,900$116/sqft |
Source: Southwestern Real Estate Inc. #10714829 Report a problem | ||
| 5/14/2020 | Price change | $169,900-2.9%$116/sqft |
Source: Southwestern Real Estate Inc. #10714829 Report a problem | ||
| 4/27/2020 | Listed for sale | $174,900+0.2%$119/sqft |
Source: Southwestern Real Estate Inc. #10714829 Report a problem | ||
| 11/14/2003 | Sold | $174,500$119/sqft |
Source: Public Record Report a problem | ||
Public tax history
| Year | Property taxes | Tax assessment |
|---|---|---|
| 2024 | $5,546 +4% | $71,805 +10.9% |
| 2023 | $5,331 +2.5% | $64,759 +8.3% |
| 2022 | $5,201 +3.9% | $59,785 +5.1% |
| 2021 | $5,003 +4.3% | $56,895 +2.2% |
| 2020 | $4,798 +1.8% | $55,681 +3.4% |
| 2019 | $4,714 -3.3% | $53,861 +1.6% |
| 2018 | $4,876 +6.3% | $53,010 +4.7% |
| 2017 | $4,586 -10% | $50,626 +4.6% |
| 2016 | $5,095 | $48,395 +7.5% |
| 2015 | -- | $45,027 +4.6% |
| 2014 | -- | $43,055 -1% |
| 2013 | -- | $43,507 -5% |
| 2012 | -- | $45,777 -7.8% |
| 2011 | -- | $49,639 -8.5% |
| 2010 | -- | $54,255 -8.7% |
| 2009 | -- | $59,444 +1.7% |
| 2008 | -- | $58,445 -1.9% |
| 2007 | -- | $59,606 -1.7% |
| 2006 | -- | $60,625 +7.7% |
| 2005 | -- | $56,312 +4.8% |
| 2004 | -- | $53,712 |
Find assessor info on the county website
Neighborhood: 60554
Nearby homes
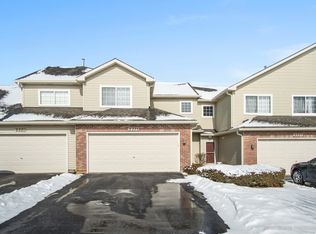
- $275,1002 bd2 ba1.3k sqft533 Mallard Ln #E, Sugar Grove, IL 60554Off Market

- $288,5002 bd2 ba1.7k sqft533 Mallard Ln #A, Sugar Grove, IL 60554Off Market
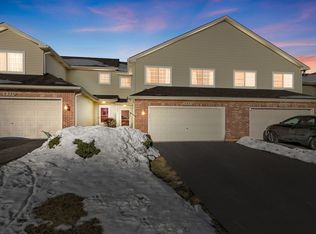
- $276,5003 bd2 ba1.4k sqft533 Mallard Ln #D, Sugar Grove, IL 60554Sold
- $309,900-- bd-- ba1.3k sqft533 Mallard Ln #B, Sugar Grove, IL 60554Off Market
- $303,4003 bd2 ba1.7k sqft533 Mallard Ln #F, Sugar Grove, IL 60554Off Market
- $303,0002 bd2 ba1.7k sqft533A Mallard Ln #A, Sugar Grove, IL 60554Off Market
- $291,6003 bd3 ba1.4k sqft63 Rolling Oaks Rd, Sugar Grove, IL 60554Off Market
- $294,1003 bd2 ba1.4k sqft63 Rolling Oaks Rd #C, Sugar Grove, IL 60554Off Market
Nearby schools
GreatSchools rating
- 6/10Kaneland Mcdole Elementary SchoolGrades: PK-5Distance: 2.5 mi
- 8/10Harter Middle SchoolGrades: 6-8Distance: 3.5 mi
- 6/10Kaneland Senior High SchoolGrades: 9-12Distance: 10.4 mi
Schools provided by the listing agent
- Elementary: Mcdole Elementary School
- Middle: Harter Middle School
- High: Kaneland High School
- District: 302
Source: MRED as distributed by MLS GRID. This data may not be complete. We recommend contacting the local school district to confirm school assignments for this home.
Get a cash offer in 3 minutes
Find out how much your home could sell for in as little as 3 minutes with a no-obligation cash offer.
Estimated market value
$305,600
Get a cash offer in 3 minutes
Find out how much your home could sell for in as little as 3 minutes with a no-obligation cash offer.
Estimated market value
$305,600
- Illinois
- Kane County
- Sugar Grove
- 60554
- 533 Mallard Ln Unit C
Nearby cities
Nearby zip codes
Other Sugar Grove Topics
