Welcome to 533 Mason Way, a beautifully appointed home in the highly sought-after Stoneridge neighborhood of San Luis Obispo. This spacious 3-bedroom, 3-bathroom home offers the perfect blend of comfort and convenience, with easy access to parks, shopping, and dining. On the first floor, you will find two bedrooms, full bathroom, laundry room, two-car garage and a 225 SF bonus workshop space featuring a newer water heater and ample storage options. Upstairs, the open concept kitchen and living area provide a seamless flow, with soaring ceilings, large windows, and stunning views of Cerro San Luis and downtown San Luis Obispo. The kitchen is a chef’s dream with ample cabinetry, granite countertops, Bosch range/dishwasher, wood floors, and a beautifully upgraded island with a secondary sink, extra storage, and quartz counters. The living/dining room is centered around a tranquil gas fireplace, and features an adjacent powder room and office nook. The spacious primary suite offers a private retreat, complete with a generous walk-in closet, tiled walk-in shower, and a separate jetted tub with views to the north for ultimate relaxation. Step outside to the backyard oasis, where you’ll find a raised patio ideal for outdoor cooking, and a tranquil sitting area surrounded by mature trees, succulents, and natural stone accents. The path leading around the home brings you to a charming front courtyard, offering additional outdoor living space. Stoneridge residents enjoy numerous amenities including paths, a community courtyard, Stoneridge Park, and a trailhead with access to the South Hills Open Space area. The home is just minutes from Meadow Park and a variety of restaurants and shops along the South Broad corridor. Don’t miss your chance to experience the best of Central Coast living at this exceptional San Luis Obispo property.
Sold for $1,343,189
Listed by: Central Coast Sotheby's International Realty • Erik Berg-Johansen • Contact: 805-781-6040
Bought with: Central Coast Sotheby's International Realty
$1,343,189
533 Mason Way, San Luis Obispo, CA 93401
3beds
2,227sqft
Single Family Residence
Built in 2002
4,511 Square Feet Lot
$1,371,800 Zestimate®
$603/sqft
$4,943 Estimated rent
Home value
$1,371,800
$1.25M - $1.51M
$4,943/mo
Zestimate® history
Owner options
List your home for rent
$4,943/mo
Rent Zestimate®
Find your next renter with Zillow Rental Manager. Plus, with online applications, you can quickly screen prospective tenants – for free.
$4,943/mo
Rent Zestimate®
Refinance and save
$8,497/mo
Est. payment
Refinancing to a lower rate could help reduce your monthly payments and save thousands over the life of the loan.
$8,497/mo
Est. payment
Explore your selling options
Work with a Zillow partner agent
Leverage their expertise and Zillow's premium Showcase listings to get your home seen by more buyers.
Get startedList with your own agent
Get your home in front of millions of buyers by listing it on Zillow.
Learn how to do itSell it yourself
Take full control of how buyers see your home on Zillow by listing For Sale by Owner (FSBO).
List your homeWhat's special
Tranquil gas fireplaceMature treesBackyard oasisCharming front courtyardNatural stone accentsAmple cabinetrySpacious primary suite
Zillow last checked:
Listing updated:
Listed by:
Erik Berg-Johansen DRE #02061242 805-538-1828,
Central Coast Sotheby's International Realty,
Chris Richardson DRE #01200458,
Central Coast Sotheby's International Realty
Bought with:
Erik Berg-Johansen, DRE #02061242
Central Coast Sotheby's International Realty
Source: CRMLS,MLS#: SC25013402 Originating MLS: California Regional MLS
Originating MLS: California Regional MLSFacts & features
Interior
Bedrooms & bathrooms
- Bedrooms: 3
- Bathrooms: 3
- Full bathrooms: 2
- 1/2 bathrooms: 1
- Main level bathrooms: 1
- Main level bedrooms: 2
Rooms
- Room types: Bedroom
Bedroom
- Features: Bedroom on Main Level
Heating
- Forced Air
Cooling
- None
Appliances
- Included: Gas Range
- Laundry: Inside
Features
- Bedroom on Main Level
- Has fireplace: Yes
- Fireplace features: Gas, Living Room
- Common walls with other units/homes: No Common Walls
Interior area
- Total interior livable area: 2,227 sqft
Property
Parking
- Total spaces: 4
- Parking features: Garage
- Attached garage spaces: 2
- Uncovered spaces: 2
Features
- Levels: Two
- Stories: 2
- Entry location: 1
- Pool features: None
- Spa features: None
- Has view: Yes
- View description: Mountain(s)
Lot
- Size: 4,511 Square Feet
- Features: Back Yard
Details
- Parcel number: 004945060
- Zoning: R1
- Special conditions: Standard
Construction
Type & style
- Home type: SingleFamily
- Architectural style: Mediterranean
- Property subtype: Single Family Residence
Materials
- Roof: Flat,Tile
Condition
- New construction: No
- Year built: 2002
Utilities & green energy
- Electric: Standard
- Sewer: Public Sewer
- Water: Public
- Utilities for property: Electricity Connected, Natural Gas Connected, Sewer Connected, Water Connected
Community & HOA
Community
- Features: Curbs, Sidewalks
- Subdivision: San Luis Obispo(380)
HOA
- Has HOA: Yes
- Amenities included: Maintenance Grounds, Picnic Area, Playground
- HOA fee: $103 monthly
- HOA name: Stoneridge Village II
- HOA phone: 805-544-9093
Location
- Region: San Luis Obispo
Financial & listing details
- Price per square foot: $603/sqft
- Date on market: 1/20/2025
- Cumulative days on market: 26 days
- Listing terms: Cash to New Loan
- Inclusions: GE Refrigerator, Electrolux Washer/Dryer
- Road surface type: Paved
Price history
| Date | Event | Price |
|---|---|---|
| 4/23/2025 | Sold | $1,343,189-3.7%$603/sqft |
Source:  CRMLS #SC25013402 Report a problem CRMLS #SC25013402 Report a problem | ||
| 2/16/2025 | Contingent | $1,395,000$626/sqft |
Source: CRMLS #SC25013402 Report a problem | ||
| 1/20/2025 | Listed for sale | $1,395,000$626/sqft |
Source: CRMLS #SC25013402 Report a problem | ||
Public tax history
Tax history is unavailable.
Neighborhood: 93401
Nearby homes
- $1,343,5003 bd3 ba2.2k sqft533 Mason Dr, San Luis Obispo, CA 93401Sold
- $452,3323 bd2 ba1.7k sqft539 Mason Way, San Luis Obispo, CA 93401Off Market
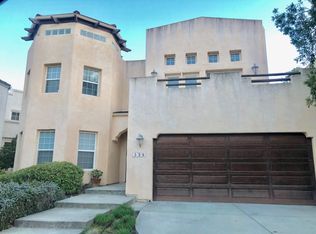
- $1,350,6003 bd3 ba2k sqft518 Bluerock Dr, San Luis Obispo, CA 93401Off Market

- $1,345,1003 bd2 ba2.1k sqft512 Bluerock Dr, San Luis Obispo, CA 93401Off Market
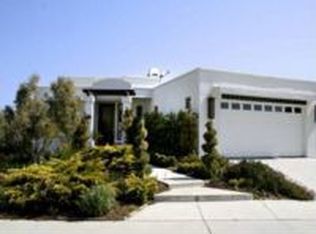
- $1,337,9003 bd3 ba1.9k sqft534 Mason Dr, San Luis Obispo, CA 93401Off Market
- $1,243,9003 bd2 ba1.8k sqft524 Bluerock Dr, San Luis Obispo, CA 93401Off Market
- $1,349,0004 bd3 ba2.1k sqft546 Bluerock Ct, San Luis Obispo, CA 93401Sold
- $1,247,0003 bd2 ba2.4k sqft536 Bluerock Ct, San Luis Obispo, CA 93401Off Market
Nearby schools
GreatSchools rating
- 6/10Hawthorne Elementary SchoolGrades: K-6Distance: 0.6 mi
- 9/10Laguna Middle SchoolGrades: 7-8Distance: 2.3 mi
- 10/10San Luis Obispo High SchoolGrades: 9-12Distance: 1.4 mi


Get pre-qualified for a loan
At Zillow Home Loans, we can pre-qualify you in as little as 5 minutes with no impact to your credit score.An equal housing lender. NMLS #10287.
Sell for more on Zillow
Get a Zillow Showcase℠ listing at no additional cost and you could sell for .
$1,371,800
2% more
+$27,436
With Zillow Showcase(estimated)
$1,399,236
- California
- San Luis Obispo County
- San Luis Obispo
- 93401
- 533 Mason Way
Nearby cities
Nearby zip codes
Other San Luis Obispo Topics
