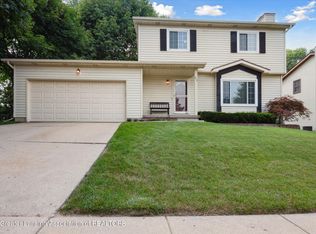
Mason~here's a lovely new offering in this charming community! It's a 3-bedroom, 2.5-bath, two story home with over 1,950 square feet of living space including the finished lower level. This immaculate, well cared for home is nestled on a beautifully landscaped lot in a tucked away neighborhood with a cul-de-sac (not a lot of traffic), including a come home welcoming front porch. The living room offers a cozy brick fireplace along with a wonderful group of windows and seamlessly flows into the special dining area. There is direct access to the deck and the peaceful backyard sanctuary that has two sides of privacy fences and a place for extra storage in the garden shed. All of the major appliances stay in this well laid out kitchen with loads of cabinets and counter space, a corner lazy Susan, and a nice sized pantry. Enjoy the convenient half bath and first floor laundry right off the kitchen, plus access to the two-car garage with its new door (11/2024). The primary bedroom is nestled off the back of the home with great closet space and a full bath. There are two additional generously sized bedrooms with a full bath off of the hallway. Need more space? A lovely rec room in the lower level should do it! There's a newer roof and two water meters (outside usage is separate from indoor usage). Garbage, recycling, and yard waste pick-up are included in the taxes. Great places to walk with charming stores and eateries nearby, plus quick highway access. Make this your home! Seller reserves: White shelf & valances in primary bedroom, a few garden plants, green shelf in the guest bedroom, and the Amish wood shelf in the half bath.
Sold for $279,900
Zillow last checked:
Listing updated:
Bought with:
Tod L Perleberg, 6501438367
RE/MAX Real Estate Professionals
Source: Greater Lansing AOR,MLS#: 288890
Price history
| Date | Event | Price |
|---|---|---|
| 8/20/2025 | Sold | $279,900$143/sqft |
Source:  Greater Lansing AOR #288890 Report a problem Greater Lansing AOR #288890 Report a problem | ||
| 8/5/2025 | Pending sale | $279,900$143/sqft |
Source: Greater Lansing AOR #288890 Report a problem | ||
| 7/29/2025 | Contingent | $279,900$143/sqft |
Source: Greater Lansing AOR #288890 Report a problem | ||
| 6/16/2025 | Listed for sale | $279,900+94.8%$143/sqft |
Source: Greater Lansing AOR #288890 Report a problem | ||
| 9/22/2011 | Listing removed | $143,700$73/sqft |
Source: Tomie Raines, Inc. #28212 Report a problem | ||
| 10/8/2010 | Price change | $143,700-3.4%$73/sqft |
Source: Tomie Raines, Inc. #16166 Report a problem | ||
| 7/22/2010 | Listed for sale | $148,700+16.2%$76/sqft |
Source: Tomie Raines, Inc. #16166 Report a problem | ||
| 4/11/1996 | Sold | $128,000$65/sqft |
Source: Agent Provided Report a problem | ||

Get a cash offer in 3 minutes
Find out how much your home could sell for in as little as 3 minutes with a no-obligation cash offer.
Estimated market value
$292,100
