Skip main navigation
For sale
  • Price cut: $5K (6/15)
    $240,000

    533 N 16th St, Allentown, PA 18102

    3beds
    2,044sqft
    : 
    Loading
    Get pre-qualified
    Townhouse
    Built in 1913
    1,350 Square Feet Lot
    $240,600 Zestimate®
    $117/sqft
    $-- HOA

    What's special

    Wonderfully cozy residenceFinished atticVersatile bonus spaceMeticulously maintainedThree comfortable bedrooms
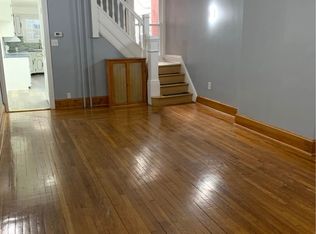
    Welcome home to 533 N. 16th Street, Allentown, PA – a truly exceptional opportunity to own a meticulously maintained and wonderfully cozy residence nestled in the heart of a vibrant community! This charming property isn't just a house; it's the foundation for your next chapter, offering an irresistible blend of comfort, convenience, and peace of mind. Step inside and immediately feel the warmth of a home that has been lovingly cared for. Boasting three comfortable bedrooms and a bathroom, this house provides ample space for relaxation and daily living. But the appeal doesn't stop there! Ascend to the finished attic, a versatile bonus space perfect for an additional bedroom, a dedicated home office, or a creative studio – imagine the possibilities! Location is paramount, and this address delivers. Enjoy unparalleled access to everything Allentown has to offer, with major highways, schools, diverse restaurants, convenient stores, exciting entertainment venues, and essential supermarkets all just blocks away. Your daily commute and weekend adventures will be effortlessly convenient. Invest with absolute confidence. This property will be conveyed with a clear Certificate of Occupancy (CO) from the city of Allentown, ensuring a smooth and hassle-free transition for its new owners. Don't miss this rare chance to secure a fantastic home in a prime location. Schedule your private showing today and experience the undeniable charm of this property.
    147 days
    |
    210
    |
    9
    |

    Zillow last checked:

    Listing updated:

    Listed by:

    Mildred J. DeLosRios 610-570-0182,

    Allentown City Realty 610-427-2431

    Source: GLVR,MLS#: 772021MLS LogoOriginating MLS: Lehigh Valley MLS

    Loading...

      Facts & features

      Interior

      Bedrooms & bathrooms
      • Bedrooms: 3
      • Bathrooms: 1
      • Full bathrooms: 1
      Primary bedroom
      • Description: Aprox. (with closet)
      • Level: Second
      • Dimensions: 12.00 x 10.00
      Bedroom
      • Description: Aprox. (walkthroug to attic)
      • Level: Second
      • Dimensions: 10.00 x 9.00
      Bedroom
      • Description: Aprox.
      • Level: Second
      • Dimensions: 10.00 x 8.00
      Dining room
      • Description: Aprox.
      • Level: First
      • Dimensions: 11.00 x 10.00
      Other
      • Description: Aprox.
      • Level: Second
      • Dimensions: 7.00 x 5.00
      Kitchen
      • Description: Aprox.
      • Level: First
      • Dimensions: 18.00 x 9.00
      Living room
      • Description: Approx.
      • Level: First
      • Dimensions: 12.00 x 10.00
      Other
      • Description: aprox. (windows, heater, closet)
      • Level: Third
      • Dimensions: 24.00 x 12.00
      Heating
      • Baseboard, Forced Air, Gas
      Cooling
      • None
      Appliances
      • Included: Electric Dryer, Electric Water Heater, Gas Oven, Gas Range, Refrigerator, Washer
      • Laundry: Washer Hookup, Dryer Hookup, ElectricDryer Hookup, Lower Level
      Features
      • Dining Area, Separate/Formal Dining Room, Eat-in Kitchen
      • Flooring: Hardwood, Luxury Vinyl, Luxury VinylPlank
      • Basement: Other,Partially Finished
      Interior area
      • Total interior livable area: 2,044 sqft
      • Finished area above ground: 1,444
      • Finished area below ground: 600

      Property

      Parking
      • Parking features: Off Street, On Street
      • Has uncovered spaces: Yes
      Features
      • Stories: 3
      • Patio & porch: Balcony
      • Exterior features: Awning(s), Balcony
      • Has view: Yes
      • View description: City Lights
      Lot
      • Size: 1,350 Square Feet
      • Dimensions: 13.32 x 100
      • Features: Backs to Common Grounds
      Details
      • Parcel number: 549741933363 001
      • Zoning: R-MH-Medium High Density
      • Special conditions: None

      Construction

      Type & style
      • Home type: Townhouse
      • Architectural style: A-Frame,Bi-Level
      • Property subtype: Townhouse
      Materials
      • Brick, Wood Siding
      • Roof: Asphalt,Fiberglass
      Condition
      • Unknown
      • Year built: 1913

      Utilities & green energy

      • Electric: 100 Amp Service, Circuit Breakers
      • Sewer: Public Sewer
      • Water: Public
      • Utilities for property: Cable Available, Fiber Optic Available

      Community & HOA

      Community
      • Security: Security System, Smoke Detector(s)
      • Subdivision: Not in Development
      Location
      • Region: Allentown

      Financial & listing details

      • Price per square foot: $117/sqft
      • Tax assessed value: $69,700
      • Annual tax amount: $2,249
      • Date on market: 2/21/2026
      • Cumulative days on market: 105 days
      • Ownership type: Fee Simple

        Estimated market value

        $240,600

        $229,000 - $253,000

        $1,781/mo

        Price history

        DateEventPrice
        6/15/2026Price change$240,000-2%$117/sqft
        Source: GLVR #772021 Report a problem
        5/3/2026Pending sale$245,000$120/sqft
        Source: GLVR #772021 Report a problem
        2/21/2026Listed for sale$245,000+45%$120/sqft
        Source: GLVR #772021 Report a problem
        3/27/2023Sold$169,000$83/sqft
        Source: GLVR #708292 Report a problem
        2/10/2023Pending sale$169,000$83/sqft
        Source: GLVR #708292 Report a problem
        2/6/2023Price change$169,000-10.1%$83/sqft
        Source: GLVR #708292 Report a problem
        1/28/2023Price change$187,900-3.6%$92/sqft
        Source: GLVR #708292 Report a problem
        1/6/2023Listed for sale$194,900+80.5%$95/sqft
        Source: GLVR #707992 Report a problem
        9/23/2021Sold$108,000+68.8%$53/sqft
        Source: Public Record Report a problem
        2/2/2005Sold$64,000+37.6%$31/sqft
        Source: Public Record Report a problem
        5/29/1997Sold$46,500$23/sqft
        Source: Public Record Report a problem

        Public tax history

        YearProperty taxesTax assessment
        2025$3,793 $69,700
        2024$3,793 $69,700
        2023$3,793 $69,700
        2022$3,793 +3.4%$69,700
        2021$3,670 +1.5%$69,700
        2020$3,614 +11281.4%$69,700
        2019$32 +1.6%$69,700
        2018$31 $69,700
        2017-- $69,700
        2016-- $69,700
        2015-- $69,700
        2014-- $69,700 +165%
        2012-- $26,300
        2011-- $26,300
        2010-- $26,300
        2009-- $26,300
        2008-- $26,300
        2007-- $26,300
        2006-- $26,300
        2005-- $26,300
        2004-- $26,300
        2003-- $26,300
        2002-- $26,300
        2000-- $26,300
        Find assessor info on the county website

        Monthly payment

        Est. payment

        Payment breakdown

        Explore the cost of this home by adjusting the details. Changes won't be saved.
        All calculations are estimates and provided by Zillow, Inc. for informational purposes only. Actual amounts may vary.
        HOA fees may include property taxes on listings classified as Co-Ops. Contact the listing agent and/or owner for fee details.
        Mortgage interest rates are dependent on a number of factors, including credit score, down payment, and repayment length. Interest rate data provided by Zillow Group Marketplace, Inc. as of 1/1/1970 from various mortgage lenders with which we have lead or other similar arrangements; the Estimated Payment is an average of those rates.
        See how much you could borrow to make a competitive offer.

        Climate risks

        Neighborhood: 18102

        Getting around

        93 / 100
        Walker's Paradise
        39 / 100
        Some Transit
        50 / 100
        Bikeable

        Nearby schools

        GreatSchools rating
        Schools provided by the listing agent
        • Elementary: Luis A. Ramos
        • Middle: Trexler Middle School
        • High: William Allen
        • District: Allentown

        Source: GLVR. This data may not be complete. We recommend contacting the local school district to confirm school assignments for this home.

        A local agent can set up tours, give advice and negotiate with sellers.

        A local lender can help you make sure your offer is ready when you are.

        Browse local experts

        Similar homes