Nestled in the heart of a coastal paradise, this 2-bedroom, 2-bathroom condo presents a rare opportunity to embrace the beauty of seaside living. Boasting an open floor plan, breathtaking views of the ocean and marsh, and an abundance of natural light, this residence is a harmonious blend of tranquility and modern elegance. Step into an inviting open-concept living space where the kitchen, dining area, and living room seamlessly flow together. It's the perfect spot to unwind, entertain, or simply enjoy the serene beauty of the surroundings. This coastal oasis is more than just a residence; it's a lifestyle. With its open floor plan, stunning views, and abundance of natural light, this home invites you to experience the best of coastal living. From the gorgeous sunsets over the marsh to the breathtaking sunrises on the ocean, every day in this condo is an opportunity to savor the beauty of nature in a comfortable and stylish setting. Welcome home to your seaside sanctuary.
Sold for $610,000
$610,000
533 N End Blvd #B, Salisbury, MA 01952
2beds
1,597sqft
Single Family Residence
Built in 2003
-- sqft lot
$-- Zestimate®
$382/sqft
$-- Estimated rent
Home value
Not available
Estimated sales range
Not available
Not available
Zestimate® history
Owner options
List your home for rent
Find your next renter with Zillow Rental Manager. Plus, with online applications, you can quickly screen prospective tenants – for free.
Refinance and save
$4,171/mo
Est. payment
Refinancing to a lower rate could help reduce your monthly payments and save thousands over the life of the loan.
$4,171/mo
Est. payment
Explore your selling options
Work with a Zillow partner agent
Leverage their expertise and Zillow's premium Showcase listings to get your home seen by more buyers.
Get startedList with your own agent
Get your home in front of millions of buyers by listing it on Zillow.
Learn how to do itSell it yourself
Take full control of how buyers see your home on Zillow by listing For Sale by Owner (FSBO).
List your homeWhat's special
Gorgeous sunsetsStunning viewsOpen floor planNatural light
Zillow last checked:
Listing updated:
Listed by:
Rose Parisi 603-793-4339,
Keller Williams Coastal Realty 603-610-8500
Bought with:
Rose Parisi
Keller Williams Coastal Realty
Source: MLS PIN,MLS#: 73194278
Facts & features
Interior
Bedrooms & bathrooms
- Bedrooms: 2
- Bathrooms: 2
- Full bathrooms: 2
Primary bedroom
- Features: Closet, Flooring - Wood, Balcony / Deck, Balcony - Exterior
- Level: Third
- Area: 152.81
- Dimensions: 11.25 x 13.58
Bedroom 2
- Features: Bathroom - 3/4
- Level: First
- Area: 157.67
- Dimensions: 10.75 x 14.67
Bathroom 1
- Features: Bathroom - Full, Bathroom - With Tub & Shower, Closet - Linen, Flooring - Stone/Ceramic Tile, Dryer Hookup - Dual
- Level: Third
- Area: 93.5
- Dimensions: 11 x 8.5
Dining room
- Features: Ceiling Fan(s), Flooring - Wood
- Level: Third
- Area: 151.21
- Dimensions: 15.92 x 9.5
Family room
- Features: Ceiling Fan(s), Flooring - Wood, Balcony - Exterior, Lighting - Overhead
- Level: Third
- Area: 245.81
- Dimensions: 17.25 x 14.25
Kitchen
- Features: Dining Area, Recessed Lighting, Gas Stove
- Level: Third
- Area: 103.11
- Dimensions: 9.67 x 10.67
Living room
- Features: Ceiling Fan(s), Flooring - Wood, Open Floorplan
- Level: Third
- Area: 361.67
- Dimensions: 17.5 x 20.67
Heating
- Hot Water, Natural Gas
Cooling
- None
Appliances
- Included: Water Heater, Range, Dishwasher, Refrigerator
Features
- Flooring: Wood, Tile
- Windows: Insulated Windows
- Has basement: No
- Has fireplace: Yes
- Fireplace features: Living Room
Interior area
- Total structure area: 1,597
- Total interior livable area: 1,597 sqft
Property
Parking
- Total spaces: 3
- Parking features: Attached, Under, Off Street
- Attached garage spaces: 1
- Uncovered spaces: 2
Features
- Levels: Multi/Split
- Patio & porch: Porch
- Exterior features: Porch, Balcony, Garden
- Has view: Yes
- View description: Scenic View(s), Water, Marsh, Ocean, Sound
- Has water view: Yes
- Water view: Marsh,Ocean,Sound,Water
- Waterfront features: Waterfront, Ocean, Sound, Marsh, Private, Ocean, 0 to 1/10 Mile To Beach, Beach Ownership(Public)
Lot
- Features: Marsh
Details
- Parcel number: 4438781
- Zoning: R3
Construction
Type & style
- Home type: SingleFamily
- Property subtype: Single Family Residence
- Attached to another structure: Yes
Materials
- Foundation: Concrete Perimeter
- Roof: Asphalt/Composition Shingles
Condition
- Year built: 2003
Utilities & green energy
- Electric: 100 Amp Service
- Sewer: Public Sewer
- Water: Public
- Utilities for property: for Gas Range
Community & HOA
Community
- Features: Public Transportation, Shopping, Conservation Area
HOA
- Has HOA: Yes
- HOA fee: $400 monthly
Location
- Region: Salisbury
Financial & listing details
- Price per square foot: $382/sqft
- Tax assessed value: $548,000
- Annual tax amount: $5,726
- Date on market: 1/21/2026
Price history
| Date | Event | Price |
|---|---|---|
| 2/16/2024 | Sold | $610,000+2.5%$382/sqft |
Source: MLS PIN #73194278 Report a problem | ||
| 1/17/2024 | Listed for sale | $595,000$373/sqft |
Source: MLS PIN #73194278 Report a problem | ||
Public tax history
Tax history is unavailable.
Neighborhood: 01952
Nearby homes
- $779,7002 bd1 ba2.1k sqft530 N End Blvd, Salisbury, MA 01952Off Market
- $528,7002 bd1 ba803 sqft528 N End Blvd #1N, Salisbury, MA 01952Off Market
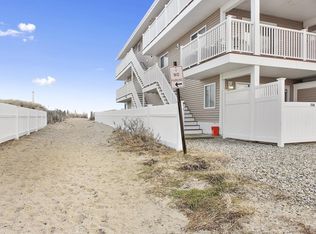
- $551,2002 bd1 ba803 sqft528 N End Blvd #2, Salisbury, MA 01952Off Market
- $532,9002 bd1 ba803 sqft528 N End Blvd #1S, Salisbury, MA 01952Off Market
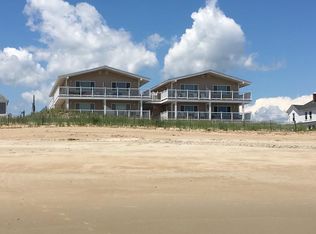
- $538,2002 bd1 ba803 sqft528 N End Blvd #2S, Salisbury, MA 01952Off Market
- $637,8002 bd1 ba840 sqft528 N End Blvd #3N, Salisbury, MA 01952Off Market
- $642,2002 bd1 ba840 sqft528 N End Blvd #4N, Salisbury, MA 01952Off Market
- $612,0002 bd1 ba840 sqft528 N End Blvd #3S, Salisbury, MA 01952Off Market
Nearby schools
GreatSchools rating
- 6/10Salisbury Elementary SchoolGrades: PK-6Distance: 2.6 mi
- 7/10Triton Regional Middle SchoolGrades: 7-8Distance: 9.9 mi
- 6/10Triton Regional High SchoolGrades: 9-12Distance: 9.9 mi
Schools provided by the listing agent
- Elementary: Sal Elementary
- High: Triton Reg High
Source: MLS PIN. This data may not be complete. We recommend contacting the local school district to confirm school assignments for this home.


Get pre-qualified for a loan
At Zillow Home Loans, we can pre-qualify you in as little as 5 minutes with no impact to your credit score.An equal housing lender. NMLS #10287.
- Massachusetts
- Essex County
- Salisbury
- 01952
- 533 N End Blvd Unit B
Nearby cities
Nearby zip codes
Other Salisbury Topics
