** THE SELLERS HAVE CHOSEN AN OFFER AND CONTRACTS ARE OUT ** Looking for one-floor living with plenty of space for everyone? You've found it with this beautiful, sprawling property in the Glendora neighborhood of Gloucester Township. This property has it all! Step into this home and you'll love the large living room with built in cabinetry, newer flooring and a fresh coat of paint. The adjacent kitchen is perfect for preparing meals for the holidays with lots of counter space, tons of cabinets, a unique cooper sink and newer vinyl flooring that extends into the adjacent family room - which has soaring vaulted ceilings and recessed lighting. The new flooring extends into the large laundry room and formal dining room. You'll love the private master suite, located separately from the other bedrooms off of the dining room. Wait until you see the beautiful master bathroom with its gorgeous, tiled, stand up shower and separate bathtub space! Newer double vanity, light fixtures, mirrors, flooring and recessed lighting make this room an absolute dream. The huge walk-in closet space will truly impress you, with lots of room for all of your belongings. On the other side of the home are three additional bedrooms and another full bath that has a jetted tub, newer surround and flooring. But that's not all! There's a full basement with recessed lighting, vinyl flooring, wet bar, additional family room/den and another space that could be a game room, hobby room, dance floor - you choose! And there's even a beautiful half bath and a workshop/storage area. Out back, there is a 29x12 Trex deck, 12x8 enclosed screen house with a hot tub that can be used year-round! Did I mention there is a 1 1/2 car garage and oversized parking in the driveway? This property is truly a find AND it is located close to the Deptford Mall with shopping, restaurants and entertainment, and is only a short drive to Philadelphia and the shore points. What are you waiting for? Make your appointment TODAY!
Sold for $375,000
$375,000
533 N Hildebrand Ave, Glendora, NJ 08029
4beds
2,068sqft
Single Family Residence
Built in 1958
10,816 Square Feet Lot
$441,400 Zestimate®
$181/sqft
$3,192 Estimated rent
Home value
$441,400
$419,000 - $463,000
$3,192/mo
Zestimate® history
Owner options
List your home for rent
$3,192/mo
Rent Zestimate®
Find your next renter with Zillow Rental Manager. Plus, with online applications, you can quickly screen prospective tenants – for free.
$3,192/mo
Rent Zestimate®
Refinance and save
$2,792/mo
Est. payment
Refinancing to a lower rate could help reduce your monthly payments and save thousands over the life of the loan.
$2,792/mo
Est. payment
Explore your selling options
Work with a Zillow partner agent
Leverage their expertise and Zillow's premium Showcase listings to get your home seen by more buyers.
Get startedList with your own agent
Get your home in front of millions of buyers by listing it on Zillow.
Learn how to do itSell it yourself
Take full control of how buyers see your home on Zillow by listing For Sale by Owner (FSBO).
List your homeWhat's special
Hot tubWet barHobby roomGame roomUnique cooper sinkVinyl flooringTons of cabinets
Zillow last checked:
Listing updated:
Listed by:
Chris Kooistra 856-261-4767,
Premier Real Estate Corp.
Bought with:
Patricia O'Donnell, 0447799
Keller Williams - Main Street
Source: Bright MLS,MLS#: NJCD2058444
Facts & features
Interior
Bedrooms & bathrooms
- Bedrooms: 4
- Bathrooms: 3
- Full bathrooms: 2
- 1/2 bathrooms: 1
- Main level bathrooms: 2
- Main level bedrooms: 4
Rooms
- Room types: Living Room, Dining Room, Bedroom 2, Bedroom 3, Bedroom 4, Kitchen, Family Room, Den, Laundry, Recreation Room, Workshop, Bathroom 2, Primary Bathroom
Basement
- Area: 0
Heating
- Forced Air, Zoned, Natural Gas
Cooling
- Central Air, Electric
Appliances
- Included: Gas Water Heater
- Laundry: Main Level, Laundry Room
Features
- Bar, Ceiling Fan(s), Crown Molding, Family Room Off Kitchen, Formal/Separate Dining Room, Primary Bath(s), Recessed Lighting, Soaking Tub, Walk-In Closet(s)
- Flooring: Carpet
- Basement: Finished
- Has fireplace: No
Interior area
- Total structure area: 2,068
- Total interior livable area: 2,068 sqft
- Finished area above ground: 2,068
- Finished area below ground: 0
Property
Parking
- Total spaces: 1
- Parking features: Garage Faces Side, Built In, Inside Entrance, Attached, Driveway
- Attached garage spaces: 1
- Has uncovered spaces: Yes
Accessibility
- Accessibility features: None
Features
- Levels: One
- Stories: 1
- Exterior features: Lawn Sprinkler
- Pool features: None
- Has spa: Yes
- Spa features: Bath, Hot Tub
- Fencing: Vinyl
Lot
- Size: 10,816 Square Feet
- Dimensions: 104.00 x 104.00
- Features: Cul-De-Sac
Details
- Additional structures: Above Grade, Below Grade
- Parcel number: 150080100037
- Zoning: RESIDENTIAL
- Special conditions: Standard
Construction
Type & style
- Home type: SingleFamily
- Architectural style: Raised Ranch/Rambler
- Property subtype: Single Family Residence
Materials
- Frame
- Foundation: Block
Condition
- New construction: No
- Year built: 1958
Utilities & green energy
- Electric: 200+ Amp Service
- Sewer: Public Sewer
- Water: Public
Community & HOA
Community
- Security: Fire Sprinkler System
- Subdivision: None Available
HOA
- Has HOA: No
Location
- Region: Glendora
- Municipality: GLOUCESTER TWP
Financial & listing details
- Price per square foot: $181/sqft
- Tax assessed value: $220,700
- Annual tax amount: $8,966
- Date on market: 11/18/2023
- Listing agreement: Exclusive Right To Sell
- Inclusions: Range, Microwave, Dishwasher, Refrigerator In Laundry Room, Refrigerator In Basement, Hot Tub, Shed, Sprinkler System.
- Exclusions: Refrigerator In Kitchen And Freezer In Laundry Room.
- Ownership: Fee Simple
Price history
| Date | Event | Price |
|---|---|---|
| 1/26/2024 | Sold | $375,000+7.2%$181/sqft |
Source:  Bright MLS #NJCD2058444 Report a problem Bright MLS #NJCD2058444 Report a problem | ||
| 11/29/2023 | Pending sale | $349,900$169/sqft |
Source: Bright MLS #NJCD2058444 Report a problem | ||
| 11/18/2023 | Listed for sale | $349,900$169/sqft |
Source: Bright MLS #NJCD2058444 Report a problem | ||
Public tax history
| Year | Property taxes | Tax assessment |
|---|---|---|
| 2025 | $9,223 +1.8% | $220,700 |
| 2024 | $9,062 +3943.7% | $220,700 |
| 2023 | $224 +3.2% | $220,700 |
| 2022 | $217 -97.5% | $220,700 |
| 2021 | $8,779 +2.2% | $220,700 |
| 2020 | $8,592 +7.9% | $220,700 |
| 2019 | $7,963 | $220,700 |
| 2018 | $7,963 -1.6% | $220,700 |
| 2017 | $8,095 +7.7% | $220,700 |
| 2016 | $7,515 +0.6% | $220,700 |
| 2015 | $7,471 +5.3% | $220,700 |
| 2014 | $7,093 +1.7% | $220,700 |
| 2013 | $6,974 +1.5% | $220,700 |
| 2012 | $6,870 +1.6% | $220,700 |
| 2011 | $6,762 +6.4% | $220,700 |
| 2010 | $6,357 +4.7% | $220,700 +86.7% |
| 2009 | $6,070 | $118,200 |
| 2008 | -- | $118,200 |
| 2007 | -- | $118,200 |
| 2006 | -- | $118,200 |
| 2005 | -- | $118,200 |
| 2004 | -- | $118,200 |
| 2003 | -- | $118,200 |
| 2002 | -- | $118,200 |
| 2001 | -- | $118,200 |
Find assessor info on the county website
Neighborhood: 08029
Nearby homes
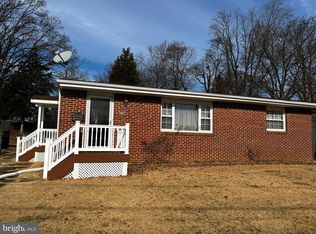
- $299,0003 bd1 ba1.1k sqft537 N Hildebrand Ave, Glendora, NJ 08029Sold
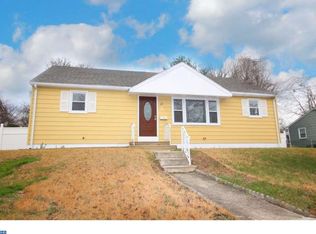
- $333,0003 bd2 ba1.2k sqft529 N Hildebrand Ave, Glendora, NJ 08029Off Market
- $350,2003 bd3 ba1k sqft428 Austin Ave, Glendora, NJ 08029Off Market
- $392,300-- bd-- ba2.3k sqft500 Austin Ave, Glendora, NJ 08029Off Market
- $317,700-- bd-- ba1.2k sqft422 Austin Ave, Glendora, NJ 08029Off Market
- $350,100-- bd-- ba1.9k sqft525 N Hildebrand Ave, Glendora, NJ 08029Off Market
- $341,3003 bd2 ba1.3k sqft541 N Hildebrand Ave, Glendora, NJ 08029Off Market
- $9,7006,250 Square Feet414 Austin Ave, Glendora, NJ 08029Off Market
Nearby schools
GreatSchools rating
- 5/10Glendora Elementary SchoolGrades: K-5Distance: 0.2 mi
- 6/10Glen Landing Middle SchoolGrades: PK,6-8Distance: 1.4 mi
- 3/10Triton High SchoolGrades: 9-12Distance: 1 mi
Schools provided by the listing agent
- District: Black Horse Pike Regional Schools
Source: Bright MLS. This data may not be complete. We recommend contacting the local school district to confirm school assignments for this home.
Get a cash offer in 3 minutes
Find out how much your home could sell for in as little as 3 minutes with a no-obligation cash offer.
Estimated market value
$441,400
Get a cash offer in 3 minutes
Find out how much your home could sell for in as little as 3 minutes with a no-obligation cash offer.
Estimated market value
$441,400
- New Jersey
- Camden County
- Glendora
- 08029
- 533 N Hildebrand Ave
Nearby cities
Nearby zip codes
Other Glendora Topics
