Skip main navigation
Sold
  • $696,600

    533 N Ironwood Dr, Newberg, OR 97132

    5beds
    3,064sqft
    Residential, Single Family Residence
    Built in 2008
    6,534 Square Feet Lot
    $696,600 Zestimate®
    $227/sqft
    $3,583 Estimated rent

    Home value

    $696,600

    $648,000 - $752,000

    $3,583/mo

    Zestimate® history
    Loading
    Loading...

    Owner options

    List your home for rent

    $3,583/mo

    Rent Zestimate®

    Find your next renter with Zillow Rental Manager. Plus, with online applications, you can quickly screen prospective tenants – for free.

    Learn more

    $3,583/mo

    Rent Zestimate®

    Refinance and save

    $4,467/mo

    Est. payment

    Refinancing to a lower rate could help reduce your monthly payments and save thousands over the life of the loan.

    See today's rates

    $4,467/mo

    Est. payment

    Explore your selling options

    Work with a Zillow partner agent

    Leverage their expertise and Zillow's premium Showcase listings to get your home seen by more buyers.

    Get started

    List with your own agent

    Get your home in front of millions of buyers by listing it on Zillow.

    Learn how to do it

    Sell it yourself

    Take full control of how buyers see your home on Zillow by listing For Sale by Owner (FSBO).

    List your home

    What's special

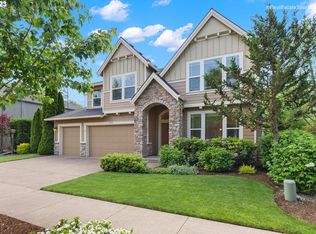
    Welcome to this beautifully maintained home in the sought after neighborhood of The Greens, in the heart of Newberg. This exquisite property is nestled within a gated, golf course community, offering an unparalleled lifestyle for those who appreciate refinement and tranquility. Situated on the 6th fairway with picturesque golf course views of the Chehalem Glenn Golf Course, this spacious home features an open floorplan with 5 bedrooms and 3 bathrooms, plus a bonus room on the upper level, and a main-level bedroom and bathroom, offering abundant room for both relaxation and entertainment. Step inside and be greeted by an atmosphere of elegance and comfort. The gourmet kitchen is a chef's dream, featuring granite countertops, stainless steel appliances, including a brand-new, high-end GE Monogram cooktop. Home also features the convenience of a central vacuum system, and central A/C for those hot summer days. Indulge in the serenity of the outdoors with no direct backyard neighbors, ensuring privacy and uninterrupted views of the surrounding landscape. The beautifully maintained grounds offer a haven of tranquility, providing the perfect backdrop for outdoor gatherings and leisurely evenings. With a 3-car garage, you'll have ample space for your vehicles and storage needs. Beyond the confines of this remarkable property, you'll find yourself in an ideal location within Newberg. Immerse yourself in the region's renowned wine culture, with some of the best wineries just a stone's throw away. Additionally, all that Newberg has to offer, including shopping, dining, and recreational activities, are easily accessible, making this home the epitome of convenience and refined living.

    This property is not currently displayed as for sale or rent on Zillow. This may be different from what's on other websites or public sources.

    Zillow last checked:

    Listing updated:

    Listed by:

    Iraida Hermann 503-479-8067,

    Berkshire Hathaway HomeServices NW Real Estate

    Bought with:

    Jennifer Weinhart, 200608192

    Cascade Hasson Sotheby's International Realty

    Source: RMLS (OR),MLS#: 23672768MLS Logo

    Facts & features

    Interior

    Bedrooms & bathrooms
    • Bedrooms: 5
    • Bathrooms: 3
    • Full bathrooms: 3
    • Main level bathrooms: 1
    Rooms
    • Room types: Bedroom 4, Bedroom 5, Bonus Room, Bedroom 2, Bedroom 3, Dining Room, Family Room, Kitchen, Living Room, Primary Bedroom
    Primary bedroom
    • Features: Suite, Vaulted Ceiling, Walkin Closet, Wallto Wall Carpet
    • Level: Upper
    • Area: 320
    • Dimensions: 16 x 20
    Bedroom 2
    • Features: Closet, Wallto Wall Carpet
    • Level: Upper
    • Area: 121
    • Dimensions: 11 x 11
    Bedroom 3
    • Features: Closet, Wallto Wall Carpet
    • Level: Upper
    • Area: 110
    • Dimensions: 10 x 11
    Bedroom 4
    • Features: Closet, Wallto Wall Carpet
    • Level: Upper
    • Area: 160
    • Dimensions: 10 x 16
    Bedroom 5
    • Features: Closet, Wallto Wall Carpet
    • Level: Main
    • Area: 120
    • Dimensions: 12 x 10
    Dining room
    • Features: Wallto Wall Carpet
    • Level: Main
    • Area: 120
    • Dimensions: 12 x 10
    Family room
    • Features: Fireplace, Wallto Wall Carpet
    • Level: Main
    • Area: 238
    • Dimensions: 17 x 14
    Kitchen
    • Features: Dishwasher, Disposal, Eating Area, Gas Appliances, Gourmet Kitchen, Hardwood Floors, Microwave, Pantry, Sliding Doors, Free Standing Refrigerator, Granite
    • Level: Main
    • Area: 195
    • Width: 15
    Living room
    • Features: Fireplace, Wallto Wall Carpet
    • Level: Main
    • Area: 196
    • Dimensions: 14 x 14
    Heating
    • Forced Air, Fireplace(s)
    Cooling
    • Central Air
    Appliances
    • Included: Cooktop, Dishwasher, Disposal, Free-Standing Refrigerator, Gas Appliances, Microwave, Range Hood, Stainless Steel Appliance(s), Washer/Dryer, Gas Water Heater
    • Laundry: Laundry Room
    Features
    • Ceiling Fan(s), Central Vacuum, Granite, High Ceilings, Vaulted Ceiling(s), Closet, Eat-in Kitchen, Gourmet Kitchen, Pantry, Suite, Walk-In Closet(s), Kitchen Island
    • Flooring: Wall to Wall Carpet, Wood, Hardwood
    • Doors: Sliding Doors
    • Basement: Crawl Space
    • Number of fireplaces: 2
    • Fireplace features: Gas
    Interior area
    • Total structure area: 3,064
    • Total interior livable area: 3,064 sqft

    Property

    Parking
    • Total spaces: 3
    • Parking features: Driveway, On Street, Attached
    • Attached garage spaces: 3
    • Has uncovered spaces: Yes
    Features
    • Stories: 2
    • Patio & porch: Patio
    • Exterior features: Yard
    • Has view: Yes
    • View description: Golf Course, Seasonal
    Lot
    • Size: 6,534 Square Feet
    • Features: Golf Course, Level, Seasonal, Trees, SqFt 5000 to 6999
    Details
    • Parcel number: 536554

    Construction

    Type & style
    • Home type: SingleFamily
    • Architectural style: Craftsman
    • Property subtype: Residential, Single Family Residence
    Materials
    • Brick, Cement Siding
    • Roof: Composition
    Condition
    • Resale
    • New construction: No
    • Year built: 2008

    Utilities & green energy

    • Gas: Gas
    • Sewer: Public Sewer
    • Water: Public

    Community & HOA

    Community
    • Subdivision: The Greens
    HOA
    • Has HOA: Yes
    • Amenities included: Commons, Gated, Maintenance Grounds, Management
    • HOA fee: $250 annually
    Location
    • Region: Newberg

    Financial & listing details

    • Price per square foot: $227/sqft
    • Annual tax amount: $6,586
    • Date on market: 6/1/2023
    • Cumulative days on market: 2 days
    • Listing terms: Cash,Conventional,VA Loan
    • Road surface type: Paved

    Price history

    DateEventPrice
    6/20/2023Sold$810,000+2.5%$264/sqft
    Source: RMLS (OR) #23672768 Report a problem
    6/3/2023Pending sale$789,900$258/sqft
    Source: RMLS (OR) #23672768 Report a problem
    6/1/2023Listed for sale$789,900$258/sqft
    Source: RMLS (OR) #23672768 Report a problem

    Public tax history

    Tax history is unavailable.

    Neighborhood: 97132

    Nearby schools

    GreatSchools rating
    Schools provided by the listing agent
    • Elementary: Mabel Rush
    • Middle: Mountain View
    • High: Newberg

    Source: RMLS (OR). This data may not be complete. We recommend contacting the local school district to confirm school assignments for this home.

    Get a cash offer in 3 minutes
    Find out how much your home could sell for in as little as 3 minutes with a no-obligation cash offer.
    Estimated market value
    $696,600
    Get a cash offer in 3 minutes
    Find out how much your home could sell for in as little as 3 minutes with a no-obligation cash offer.
    Estimated market value
    $696,600