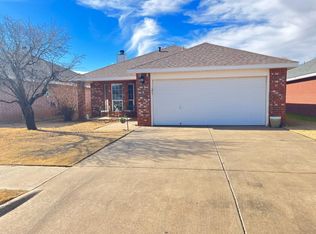
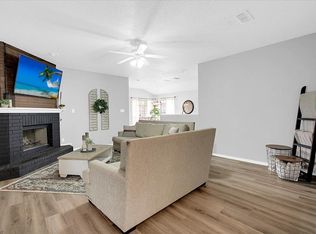
Welcome to 533 N Kirby located in Frenship ISD! A well-cared-for 3-bedroom, 2-bath home in Northwest Lubbock — perfect for anyone looking for move-in ready comfort. This one-owner home has been freshly updated with new flooring and paint throughout, giving it a clean, modern feel while maintaining its inviting charm.
Step into the bright, open living area that flows into a functional kitchen and dining space, ideal for family time or casual entertaining. The spacious primary suite is a true retreat, featuring a garden tub and separate shower for a relaxing soak or quick refresh, plus ample closet space.
Two additional bedrooms offer plenty of room for kids, guests, or a home office. Outside, enjoy a roomy backyard with mature trees — perfect for weekend BBQs or quiet evenings under the West Texas sky.
Whether you're a first-time homebuyer, investor, or looking to downsize, 533 N Kirby is ready to welcome you home.
Sold
Price Unknown
533 N Kirby Ave, Lubbock, TX 79416
3beds
1,625sqft
Single Family Residence, Residential
Built in 2004
5,662 Square Feet Lot
$210,700 Zestimate®
$--/sqft
$1,552 Estimated rent
Home value
$210,700
$196,000 - $228,000
$1,552/mo
Zestimate® history
Owner options
List your home for rent
$1,552/mo
Rent Zestimate®
Find your next renter with Zillow Rental Manager. Plus, with online applications, you can quickly screen prospective tenants – for free.
$1,552/mo
Rent Zestimate®
Refinance and save
Refinancing to a lower rate could help reduce your monthly payments and save thousands over the life of the loan.
Explore your selling options
Work with a Zillow partner agent
Leverage their expertise and Zillow's premium Showcase listings to get your home seen by more buyers.
Get startedList with your own agent
Get your home in front of millions of buyers by listing it on Zillow.
Learn how to do itSell it yourself
Take full control of how buyers see your home on Zillow by listing For Sale by Owner (FSBO).
List your homeWhat's special
Roomy backyardMature treesAmple closet spaceSpacious primary suiteSeparate showerGarden tub
Zillow last checked:
Listing updated:
Listed by:
Marie Garcia TREC #0571273 806-544-3530,
eXp Realty LLC
Bought with:
Kyle Rogers, TREC #0631781
Realty Refined
Source: LBMLS,MLS#: 202557946
Facts & features
Interior
Bedrooms & bathrooms
- Bedrooms: 3
- Bathrooms: 2
- Full bathrooms: 2
Heating
- Central, Electric
Cooling
- Ceiling Fan(s), Central Air, Electric
Appliances
- Included: Dishwasher, Disposal, Electric Cooktop, Electric Oven, Microwave, Stainless Steel Appliance(s)
- Laundry: Electric Dryer Hookup, Inside, Laundry Room, Washer Hookup
Features
- Entrance Foyer, Open Floorplan, Pantry, Quartz Counters, Soaking Tub, Storage, Walk-In Closet(s)
- Windows: Low Emissivity Windows
- Number of fireplaces: 1
- Fireplace features: Living Room, Wood Burning
Interior area
- Total structure area: 1,625
- Total interior livable area: 1,625 sqft
- Finished area above ground: 1,625
Property
Parking
- Total spaces: 2
- Parking features: Attached, Driveway, Garage, Garage Door Opener
- Attached garage spaces: 2
- Has uncovered spaces: Yes
Features
- Patio & porch: Covered, Patio
- Exterior features: Private Yard, Storage
- Fencing: Back Yard,Fenced,Wood
Lot
- Size: 5,662 Square Feet
- Features: Back Yard, City Lot, Interior Lot, Landscaped, Many Trees
Details
- Parcel number: R301829
- Special conditions: Standard
Construction
Type & style
- Home type: SingleFamily
- Property subtype: Single Family Residence, Residential
Materials
- Batts Insulation, Brick
- Foundation: Slab
- Roof: Composition
Condition
- New construction: No
- Year built: 2004
Utilities & green energy
- Sewer: Public Sewer
- Water: Public
- Utilities for property: Cable Connected, Electricity Connected, Sewer Connected, Water Connected, Underground Utilities
Community & HOA
Community
- Security: Smoke Detector(s)
Location
- Region: Lubbock
Financial & listing details
- Tax assessed value: $189,048
- Annual tax amount: $3,695
- Date on market: 7/17/2025
- Cumulative days on market: 117 days
- Listing terms: Cash,Conventional,FHA,VA Loan
- Electric utility on property: Yes
- Road surface type: Paved
Price history
| Date | Event | Price |
|---|---|---|
| 12/12/2025 | Sold | -- |
Source:  LBMLS #202557946 Report a problem LBMLS #202557946 Report a problem | ||
| 11/11/2025 | Pending sale | $215,000$132/sqft |
Source: LBMLS #202557946 Report a problem | ||
| 9/11/2025 | Price change | $215,000-4.4%$132/sqft |
Source: LBMLS #202557946 Report a problem | ||
| 8/4/2025 | Price change | $225,000-4.3%$138/sqft |
Source: LBMLS #202557946 Report a problem | ||
| 7/17/2025 | Listed for sale | $235,000$145/sqft |
Source: LBMLS #202557946 Report a problem | ||
Public tax history
| Year | Property taxes | Tax assessment |
|---|---|---|
| 2025 | $1,019 -1.1% | $189,048 -5.1% |
| 2024 | $1,030 -0.1% | $199,284 +3.4% |
| 2023 | $1,032 -55.5% | $192,715 +7.7% |
| 2022 | $2,317 +0.7% | $178,960 +10% |
| 2021 | $2,300 +0.6% | $162,691 +8.3% |
| 2020 | $2,287 -0.2% | $150,182 -1.1% |
| 2019 | $2,292 +0.3% | $151,842 +5.1% |
| 2018 | $2,286 | $144,473 +3% |
| 2017 | $2,286 -5.6% | $140,320 +4.9% |
| 2016 | $2,421 | $133,728 +4.1% |
| 2015 | $2,421 | $128,462 +6.7% |
| 2014 | $2,421 | $120,340 +5.6% |
| 2013 | -- | $113,920 -13.9% |
| 2012 | -- | $132,249 |
| 2011 | -- | $132,249 -1% |
| 2010 | -- | $133,561 +3.4% |
| 2009 | -- | $129,150 -1.9% |
| 2008 | -- | $131,654 +3.4% |
| 2007 | -- | $127,279 +3.5% |
| 2006 | -- | $122,930 +2.9% |
| 2005 | -- | $119,452 +1227.2% |
| 2004 | -- | $9,000 |
Find assessor info on the county website
Neighborhood: Shadow Hills
Nearby homes
- $201,1003 bd2 ba1.5k sqft535 N Kirby Ave, Lubbock, TX 79416Off Market
- $--3 bd2 ba1.2k sqft531 N Kirby Ave, Lubbock, TX 79416Sold
- $230,7003 bd2 ba1.9k sqft537 N Kirby Ave, Lubbock, TX 79416Off Market
- $244,2003 bd2 ba1.6k sqft529 N Kirby Ave, Lubbock, TX 79416Off Market
- $193,2003 bd2 ba1.4k sqft522 N Kline Ave, Lubbock, TX 79416Off Market
- $217,4003 bd2 ba1.7k sqft520 N Kline Ave, Lubbock, TX 79416Off Market
- $179,7003 bd2 ba1.3k sqft539 N Kirby Ave, Lubbock, TX 79416Off Market
- $195,7003 bd2 ba1.4k sqft527 N Kirby Ave, Lubbock, TX 79416Off Market
Nearby schools
GreatSchools rating
- 8/10Legacy Elementary SchoolGrades: PK-5Distance: 0.5 mi
- 6/10Terra Vista Middle SchoolGrades: 6-8Distance: 1.8 mi
- NAFrenship Memorial High SchoolGrades: 9-12Distance: 3.6 mi
Schools provided by the listing agent
- Elementary: Legacy
- Middle: Terra Vista
- High: Frenship
Source: LBMLS. This data may not be complete. We recommend contacting the local school district to confirm school assignments for this home.
- Texas
- Lubbock County
- Lubbock
- 79416
- Shadow Hills
- 533 N Kirby Ave
Nearby cities
Nearby neighborhoods
Nearby zip codes
Other Lubbock Topics
