Skip main navigation
Closed
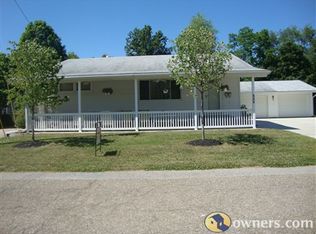
Street View
  • $241,900

    533 N Park Pl, Loudonville, OH 44842

    4beds
    1,922sqft
    Single Family Residence
    Built in 1948
    0.37 Acres Lot
    $252,400 Zestimate®
    $126/sqft
    $1,952 Estimated rent

    Home value

    $252,400

    Estimated sales range

    Not available

    $1,952/mo

    Zestimate® history
    Loading
    Loading...

    Owner options

    List your home for rent

    $1,952/mo

    Rent Zestimate®

    Find your next renter with Zillow Rental Manager. Plus, with online applications, you can quickly screen prospective tenants – for free.

    Learn more

    $1,952/mo

    Rent Zestimate®

    Refinance and save

    $1,581/mo

    Est. payment

    Refinancing to a lower rate could help reduce your monthly payments and save thousands over the life of the loan.

    See today's rates

    $1,581/mo

    Est. payment

    Explore your selling options

    Work with a Zillow partner agent

    Leverage their expertise and Zillow's premium Showcase listings to get your home seen by more buyers.

    Get started

    List with your own agent

    Get your home in front of millions of buyers by listing it on Zillow.

    Learn how to do it

    Sell it yourself

    Take full control of how buyers see your home on Zillow by listing For Sale by Owner (FSBO).

    List your home

    What's special

    New bedroomRaised garden bedsEstablished chicken coopNew wood stove insertEnclosed back patioNew flooringLarge kitchen
    SELLER IS ACCEPTING BACK UP OFFERS! Your new home is move-in ready! Renovated in 2020, this well-maintained home is perfectly situated within the charming village of Loudonville. the large kitchen offers plenty of space for all your cooking and food preservation projects. Raised garden beds and an established chicken coop are ready to work for you. Enjoy a morning hot drink in the enclosed back patio, or a smore around the firepit in the evening. In the fall, walk to the Street Fair from your village homestead. Updates: new bedroom and 2nd full bathroom added in 2020 as well as opening the main floor rooms, interior freshly painted, new flooring, new wood stove insert (2021) main floor bathroom remodeled. new windows (2020), Stove Hood (2023). High speed internet.

    Zillow last checked:

    Listing updated:

    Listed by:

    Diane Harper 4196513310,

    RE/MAX Showcase,

    Luke Given 419-566-5522,

    RE/MAX Showcase

    Bought with:

    Tracy L Kauffman, 2002002519

    Howard Hanna Real Estate Services

    Source: MLS Now,MLS#: 5116846MLS LogoOriginating MLS: Wayne Holmes Association of REALTORS

    Facts & features

    Interior

    Bedrooms & bathrooms
    • Bedrooms: 4
    • Bathrooms: 3
    • Full bathrooms: 2
    • 1/2 bathrooms: 1
    • Main level bathrooms: 1
    Primary bedroom
    • Description: Flooring: Carpet
    • Level: Second
    • Dimensions: 16 x 11
    Bedroom
    • Level: Second
    • Dimensions: 10 x 9
    Bedroom
    • Level: Second
    • Dimensions: 10.2 x 10
    Bedroom
    • Description: Flooring: Carpet
    • Level: Lower
    • Dimensions: 15 x 13.2
    Den
    • Level: First
    • Dimensions: 15.7 x 9.7
    Dining room
    • Level: First
    • Dimensions: 19 x 12.3
    Family room
    • Description: Flooring: Carpet
    • Level: Lower
    • Dimensions: 18.5 x 11
    Kitchen
    • Level: First
    • Dimensions: 13.8 x 12.4
    Living room
    • Level: First
    • Dimensions: 13.8 x 13.3
    Mud room
    • Level: First
    • Dimensions: 13.5 x 12.6
    Heating
    • Forced Air, Gas
    Cooling
    • Central Air
    Appliances
    • Included: Built-In Oven, Dishwasher, Range
    • Laundry: Main Level
    Features
    • Breakfast Bar, Ceiling Fan(s), Laminate Counters
    • Windows: Insulated Windows
    • Basement: Full,Finished
    • Number of fireplaces: 1
    • Fireplace features: Insert, Living Room, Wood Burning
    Interior area
    • Total structure area: 1,922
    • Total interior livable area: 1,922 sqft
    • Finished area above ground: 1,448
    • Finished area below ground: 474

    Property

    Parking
    • Total spaces: 2
    • Parking features: Concrete, Detached, Electricity, Garage
    • Garage spaces: 2
    Features
    • Levels: One and One Half,Two
    • Stories: 2
    • Patio & porch: Enclosed, Patio, Porch
    • Exterior features: Fire Pit, Lighting
    • Has view: Yes
    • View description: City, Garden
    Lot
    • Size: 0.37 Acres
    • Features: Back Yard, City Lot, Front Yard, Few Trees
    Details
    • Parcel number: C090220000500

    Construction

    Type & style
    • Home type: SingleFamily
    • Architectural style: Conventional
    • Property subtype: Single Family Residence
    Materials
    • Vinyl Siding
    • Roof: Asphalt,Shingle
    Condition
    • Year built: 1948

    Utilities & green energy

    • Sewer: Public Sewer
    • Water: Public

    Community & HOA

    Community
    • Subdivision: Loudonville
    HOA
    • Has HOA: No
    Location
    • Region: Loudonville

    Financial & listing details

    • Price per square foot: $126/sqft
    • Tax assessed value: $151,090
    • Annual tax amount: $2,054
    • Date on market: 4/23/2025
    • Cumulative days on market: 15 days
    • Listing terms: Cash,Conventional,FHA,VA Loan

    Price history

    DateEventPrice
    5/22/2025Sold$241,900$126/sqft
    Source: MLS Now #5116846 Report a problem
    5/22/2025Pending sale$241,900$126/sqft
    Source: MLS Now #5116846 Report a problem
    5/10/2025Contingent$241,900$126/sqft
    Source: MLS Now #5116846 Report a problem
    4/26/2025Pending sale$241,900$126/sqft
    Source: MAR #9066709 Report a problem
    4/23/2025Listed for sale$241,900+48%$126/sqft
    Source: Ashland BOR #229324 Report a problem
    8/25/2020Sold$163,500+9%$85/sqft
    Source: MLS Now #4206639 Report a problem
    8/5/2020Pending sale$150,000$78/sqft
    Source: Cutler Real Estate #4206639 Report a problem
    7/18/2020Listed for sale$150,000+69.5%$78/sqft
    Source: RE/MAX Showcase #222500 Report a problem
    1/21/2014Sold$88,500$46/sqft
    Source: Agent Provided Report a problem

    Public tax history

    YearProperty taxesTax assessment
    2025$2,041 -0.8%$52,880
    2024$2,056 -0.1%$52,880
    2023$2,059 +27.3%$52,880 +45%
    2022$1,617 +4.7%$36,470
    2021$1,545 $36,470
    2020$1,545 +1.4%$36,470 +3.6%
    2019$1,523 -0.6%$35,200
    2018$1,533 +14%$35,200
    2017$1,345 $35,200 +13%
    2016$1,345 +0.7%$31,150
    2015$1,336 -6%$31,150 -3.6%
    2013$1,422 -2.6%$32,300 -0.8%
    2012$1,460 +40.3%$32,550
    2011$1,040 -9.7%$32,550 -10%
    2010$1,152 $36,170
    Find assessor info on the county website

    Neighborhood: 44842

    Nearby schools

    GreatSchools rating
    Schools provided by the listing agent
    • District: Loudonville-Perrysvi - 303

    Source: MLS Now. This data may not be complete. We recommend contacting the local school district to confirm school assignments for this home.

    Get pre-qualified for a loan
    At Zillow Home Loans, we can pre-qualify you in as little as 5 minutes with no impact to your credit score.

    An equal housing lender. NMLS #10287.

    Sell for more on Zillow
    Get a Zillow Showcase℠ listing at no additional cost and you could sell for .
    $252,400
    2% more
    +$5,048
    With Zillow Showcase(estimated)
    $257,448