Welcome to 533 North Station Dr, Fairhope! Come see thiscaptivating custom-built 3-bedroom, 2-bathroom home nestled in Fairhope's desirable quiet, established North Station neighborhood. Prime location a short drive to Downtown Fairhope and the beautiful Gulf Shores Beaches. Step into the welcoming foyer, where a versatile room awaits on the left, perfect for an office/study or a formal dining area. Entertain with ease in the expansive size living room boasting vaulted ceilings, freshly painted walls, and gleaming hardwood floors throughout. Prepare meals in the large kitchen, equipped with granite countertops, a double sink, abundant cabinetry, and a sizable pantry, all accented by tiled flooring. Retreat to the primary bedroom featuring a beautiful trey ceiling and ensuite bathroom with a double vanity, garden tub, separate walk-in shower, and ample closet space. Discover comfort and privacy in the two additional bedrooms, each offering generous space and serviced by a large hall bathroom. Ceiling fans adorn every room, enhancing comfort and energy efficiency. This thoughtfully designed home boasts a well-insulated split-bedroom floor plan and features double-pane windows throughout. Step outside to the fenced backyard, where a tranquil screened porch awaits, surrounded by fruit trees and lush greenery, creating a perfect oasis for outdoor gatherings or quiet relaxation. Don’t miss this opportunity to make this beautiful residence your own. Buyer to verify all information during due diligence.
Closed
$394,900
533 N Station Dr, Fairhope, AL 36532
3beds
1,811sqft
Residential
Built in 2010
5,749 Square Feet Lot
$342,000 Zestimate®
$218/sqft
$2,253 Estimated rent
Home value
$342,000
$318,000 - $369,000
$2,253/mo
Zestimate® history
Owner options
List your home for rent
$2,253/mo
Rent Zestimate®
Find your next renter with Zillow Rental Manager. Plus, with online applications, you can quickly screen prospective tenants – for free.
$2,253/mo
Rent Zestimate®
Refinance and save
$2,598/mo
Est. payment
Refinancing to a lower rate could help reduce your monthly payments and save thousands over the life of the loan.
$2,598/mo
Est. payment
Explore your selling options
Work with a Zillow partner agent
Leverage their expertise and Zillow's premium Showcase listings to get your home seen by more buyers.
Get startedList with your own agent
Get your home in front of millions of buyers by listing it on Zillow.
Learn how to do itSell it yourself
Take full control of how buyers see your home on Zillow by listing For Sale by Owner (FSBO).
List your homeWhat's special
Zillow last checked:
Listing updated:
Listed by:
Patricia Kelly 678-571-3466,
EXIT Allstar Gulf Coast Realty
Bought with:
Non Member
Source: Baldwin Realtors,MLS#: 362017
Facts & features
Interior
Bedrooms & bathrooms
- Bedrooms: 3
- Bathrooms: 2
- Full bathrooms: 2
Rooms
- Room types: Office/Study
Primary bedroom
- Features: 1st Floor Primary, Walk-In Closet(s)
Primary bathroom
- Features: Double Vanity, Soaking Tub, Separate Shower, Private Water Closet
Dining room
- Features: Dining/Kitchen Combo, Separate Dining Room
Heating
- Electric, Heat Pump
Cooling
- Heat Pump, Ceiling Fan(s)
Appliances
- Included: Dishwasher, Disposal, Microwave, Refrigerator w/Ice Maker, Electric Water Heater
- Laundry: Inside
Features
- Entrance Foyer, High Speed Internet, Vaulted Ceiling(s)
- Flooring: Carpet, Tile, Wood
- Windows: Double Pane Windows
- Has basement: No
- Has fireplace: No
Interior area
- Total structure area: 1,811
- Total interior livable area: 1,811 sqft
Property
Parking
- Total spaces: 2
- Parking features: Attached, Garage, Garage Door Opener
- Attached garage spaces: 2
Features
- Levels: One
- Stories: 1
- Patio & porch: Screened, Front Porch
- Exterior features: Irrigation Sprinkler, Termite Contract
- Fencing: Partial
- Has view: Yes
- View description: None
- Waterfront features: No Waterfront
Lot
- Size: 5,749 Square Feet
- Dimensions: 50 x 115
- Features: Less than 1 acre
Details
- Parcel number: 4601110000001.570
- Zoning description: Single Family Residence
- Other equipment: Satellite Dish
Construction
Type & style
- Home type: SingleFamily
- Architectural style: Traditional
- Property subtype: Residential
Materials
- Brick, Hardboard
- Foundation: Slab
- Roof: Composition
Condition
- Resale
- New construction: No
- Year built: 2010
Utilities & green energy
- Sewer: Grinder Pump
- Water: Public
- Utilities for property: Underground Utilities, Fairhope Utilities, Riviera Utilities, Cable Connected
Community & HOA
Community
- Features: None
- Security: Smoke Detector(s)
- Subdivision: North Station
HOA
- Has HOA: Yes
- Services included: Association Management, Internet
- HOA fee: $300 annually
Location
- Region: Fairhope
Financial & listing details
- Price per square foot: $218/sqft
- Annual tax amount: $2,741
- Price range: $394.9K - $394.9K
- Date on market: 5/7/2024
- Ownership: Whole/Full
Price history
| Date | Event | Price |
|---|---|---|
| 11/22/2024 | Sold | $394,900$218/sqft |
Source:  Baldwin Realtors #362017 Report a problem Baldwin Realtors #362017 Report a problem | ||
| 9/26/2024 | Pending sale | $394,900$218/sqft |
Source: Baldwin Realtors #362017 Report a problem | ||
| 8/7/2024 | Price change | $394,900-1.3%$218/sqft |
Source: Baldwin Realtors #362017 Report a problem | ||
| 5/7/2024 | Listed for sale | $399,900$221/sqft |
Source: Baldwin Realtors #362017 Report a problem | ||
Public tax history
Tax history is unavailable.
Neighborhood: 36532
Nearby homes
- $394,9003 bd1 ba1.8k sqft533 Northstation Dr, Fairhope, AL 36532Sold
- $381,7004 bd4 ba2.3k sqft541 Northstation Dr, Fairhope, AL 36532Off Market
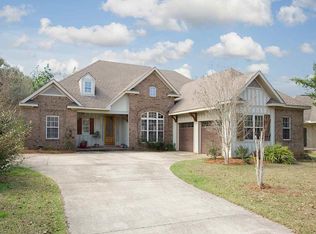
- $411,5004 bd3 ba2.1k sqft537 N Station Dr, Fairhope, AL 36532Off Market

- $412,2004 bd3 ba2.1k sqft537 Northstation Dr, Fairhope, AL 36532Off Market
- $398,0003 bd2 ba2.1k sqft525 Northstation Dr, Fairhope, AL 36532Sold
- $402,9003 bd2 ba2k sqft525 N Station Dr, Fairhope, AL 36532Off Market
- $345,3003 bd1 ba1.8k sqft532 Northstation Dr, Fairhope, AL 36532Off Market
- $382,8003 bd1 ba1.8k sqft528 Northstation Dr, Fairhope, AL 36532Off Market
Nearby schools
GreatSchools rating
- 10/10Fairhope East ElementaryGrades: PK-6Distance: 2.1 mi
- 10/10Fairhope Middle SchoolGrades: 7-8Distance: 3.5 mi
- 9/10Fairhope High SchoolGrades: PK,9-12Distance: 3.6 mi
Schools provided by the listing agent
- Elementary: Fairhope East Elementary
- Middle: Fairhope Middle
- High: Fairhope High
Source: Baldwin Realtors. This data may not be complete. We recommend contacting the local school district to confirm school assignments for this home.
Get a cash offer in 3 minutes
Find out how much your home could sell for in as little as 3 minutes with a no-obligation cash offer.
Estimated market value
$342,000
Get a cash offer in 3 minutes
Find out how much your home could sell for in as little as 3 minutes with a no-obligation cash offer.
Estimated market value
$342,000
- Alabama
- Baldwin County
- Fairhope
- 36532
- 533 N Station Dr
Nearby cities
Nearby zip codes
Other Fairhope Topics
