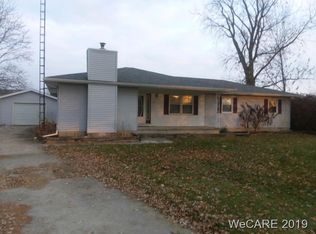
JUST IN TIME TO BEAT THE SPRING RUSH HOME BUYING FRENZY!! Welcome to Fabulous Country Living on the outskirts of Waynesfield. This full brick ranch, nestled on almost an acre, has been totally transformed inside and out and the result is amazing!! As you enter you will be welcomed by the open concept modification. Stunning renovated kitchen has an abundance of Shaker cabinetry with some pull out drawers, double trash can compartment and complimenting countertops. The rustic appealing theme is topped off with a Farmhouse stainless sink with pull out sprayer faucet, chimney style stainless range hood, stainless steel dishwasher and workstation/dining bar center island. Newly constructed private Owner's suite offers a full bath and spacious L shaped closet. New 1/2 bath / laundry room combo and new hall bath. House was lifted up and a new foundation sill plate and perimeter tiles were replaced before resetting. Floor joists, new plumbing, electric, service disconnect box, two sump pumps, furnace, central air, windows, roof. gutters, downspouts, doors ({interior & exterior), subflooring, flooring, electrical fixtures, outlets & switches, drywall and trim. 30x41 Outbuilding has new roof, doors and separate electric meter. This magnificent property is as close to brand new as you can get without paying a new home price!!
Pending
$324,900
533 N Westminster St, Waynesfield, OH 45896
4beds
1,425sqft
:
Get pre-qualified$2,160/mo
Single Family Residence
Built in 1981
0.91 Acres Lot
$321,100 Zestimate®
$228/sqft
$-- HOA
What's special
Full brick ranchOpen concept modificationDouble trash can compartmentDrywall and trimAbundance of shaker cabinetryPull out drawersStunning renovated kitchen
- 146 days |
- 47 |
- 2 |
Zillow last checked:
Listing updated:
Listed by:
Patricia Armstrong 937-489-1861,
Brokers Real Estate
Source: WCAR OH,MLS#: 309578
Facts & features
Interior
Bedrooms & bathrooms
- Bedrooms: 4
- Bathrooms: 3
- Full bathrooms: 2
- 1/2 bathrooms: 1
Bedroom 1
- Description: Master Bed
- Level: First
- Area: 248 Square Feet
- Dimensions: 15.5 x 16
Bedroom 2
- Level: First
- Area: 121.98 Square Feet
- Dimensions: 11.4 x 10.7
Bedroom 3
- Level: First
- Area: 128.04 Square Feet
- Dimensions: 13.2 x 9.7
Bedroom 4
- Level: First
- Area: 96.03 Square Feet
- Dimensions: 9.7 x 9.9
Family room
- Level: First
- Area: 262.8 Square Feet
- Dimensions: 18 x 14.6
Kitchen
- Level: First
- Area: 205.85 Square Feet
- Dimensions: 17.9 x 11.5
Other
- Description: Utility Room
- Level: First
- Area: 56.5 Square Feet
- Dimensions: 11.3 x 5
Other
- Description: Half Bath
- Level: First
- Area: 27.8 Square Feet
- Dimensions: 6.95 x 4
Other
- Description: Master Bath
- Level: First
- Area: 46 Square Feet
- Dimensions: 9.2 x 5
Other
- Description: Bath #2
- Level: First
- Area: 56 Square Feet
- Dimensions: 11.2 x 5
Other
- Description: Entrance
- Level: First
- Area: 39.6 Square Feet
- Dimensions: 7.2 x 5.5
Heating
- Forced Air, Electric
Cooling
- Central Air
Appliances
- Included: Dishwasher, Electric Water Heater
Features
- See Remarks
- Flooring: Carpet, Laminate, Vinyl
- Has basement: No
Interior area
- Total structure area: 1,425
- Total interior livable area: 1,425 sqft
Property
Parking
- Parking features: Parking Pad, Other
- Has uncovered spaces: Yes
Features
- Levels: One
- Patio & porch: Porch
Lot
- Size: 0.91 Acres
- Dimensions: 100 x 400
Details
- Additional structures: Outbuilding
- Parcel number: N4201800201
- Zoning description: Residential
Construction
Type & style
- Home type: SingleFamily
- Architectural style: Ranch
- Property subtype: Single Family Residence
Materials
- Brick
- Foundation: Block, See Remarks
Condition
- Updated/Remodeled
- Year built: 1981
Utilities & green energy
- Sewer: Public Sewer
- Water: Public
- Utilities for property: Electricity Connected, Water Connected
Community & HOA
Community
- Security: Smoke Detector(s)
HOA
- Has HOA: No
Location
- Region: Waynesfield
Financial & listing details
- Price per square foot: $228/sqft
- Tax assessed value: $126,340
- Annual tax amount: $1,645
- Date on market: 3/3/2026
- Listing terms: Cash,Conventional,FHA,VA Loan
- Electric utility on property: Yes
Estimated market value
$321,100
Estimated sales range
Not available
$2,060/mo
Price history
| Date | Event | Price |
|---|---|---|
| 6/22/2026 | Pending sale | $324,900$228/sqft |
Source:  WRIST #1044024 Report a problem WRIST #1044024 Report a problem | ||
| 6/1/2026 | Contingent | $324,900$228/sqft |
Source: WRIST #1044024 Report a problem | ||
| 3/1/2026 | Listed for sale | $324,900+622%$228/sqft |
Source: WRIST #1044024 Report a problem | ||
| 12/20/2024 | Sold | $45,000-70%$32/sqft |
Source: WRIST #1036139 Report a problem | ||
| 4/12/2024 | Listing removed | $149,900$105/sqft |
Source: WRIST #1028619 Report a problem | ||
| 2/22/2024 | Listed for sale | $149,900$105/sqft |
Source: WRIST #1028619 Report a problem | ||
| 1/28/2024 | Listing removed | $149,900$105/sqft |
Source: WRIST #1028619 Report a problem | ||
| 11/2/2023 | Listed for sale | $149,900$105/sqft |
Source: WRIST #1028619 Report a problem | ||
| 2/25/2022 | Pending sale | $149,900$105/sqft |
Source: WRIST #1011264 Report a problem | ||
| 11/9/2021 | Price change | $149,900-6.3%$105/sqft |
Source: WRIST #1011264 Report a problem | ||
| 9/20/2021 | Listed for sale | $159,900$112/sqft |
Source: WRIST #1011264 Report a problem | ||
| 9/18/2021 | Contingent | $159,900$112/sqft |
Source:  WCAR OH #205357 Report a problem WCAR OH #205357 Report a problem | ||
| 6/30/2021 | Price change | $159,900-18%$112/sqft |
Source: WCAR OH #205357 Report a problem | ||
| 6/22/2021 | Listed for sale | $194,900+227.6%$137/sqft |
Source: WCAR OH #205357 Report a problem | ||
| 3/5/1997 | Sold | $59,500$42/sqft |
Source: Agent Provided Report a problem | ||
Public tax history
| Year | Property taxes | Tax assessment |
|---|---|---|
| 2024 | $1,597 -1.7% | $44,220 |
| 2023 | $1,624 +3.4% | $44,220 +20.2% |
| 2022 | $1,571 +0.7% | $36,800 +1.2% |
| 2021 | $1,560 +1.4% | $36,360 |
| 2020 | $1,538 +22.3% | $36,360 +19.6% |
| 2019 | $1,257 +2.8% | $30,400 0% |
| 2018 | $1,224 +0.4% | $30,401 |
| 2017 | $1,219 +1.6% | $30,401 +6.2% |
| 2016 | $1,200 -9.9% | $28,620 |
| 2015 | $1,332 | $28,620 |
| 2014 | $1,332 -41.5% | $28,620 |
| 2013 | $2,276 +51.7% | $28,620 |
| 2012 | $1,501 +1.1% | $28,620 |
| 2011 | $1,484 -7.1% | $28,620 -3.5% |
| 2010 | $1,598 -60.7% | $29,673 |
| 2009 | $4,067 +61.2% | $29,673 +1.6% |
| 2008 | $2,523 +48.7% | $29,218 +9.9% |
| 2007 | $1,697 +43.1% | $26,590 +9.3% |
| 2006 | $1,186 +1% | $24,319 |
| 2005 | $1,174 +6.2% | $24,319 +7% |
| 2004 | $1,106 -2.6% | $22,736 0% |
| 2003 | $1,136 -25% | $22,743 +0% |
| 2002 | $1,513 -51.5% | $22,736 +5.8% |
| 2001 | $3,122 +8.3% | $21,494 0% |
| 2000 | $2,882 | $21,500 |
Find assessor info on the county website
Monthly payment
Est. payment
Payment breakdown
Explore the cost of this home by adjusting the details. Changes won't be saved.Climate risks
Neighborhood: 45896
Nearby schools
GreatSchools rating
- 6/10Waynesfield-Goshen Local Elementary SchoolGrades: PK-5Distance: 0.4 mi
- 6/10Waynesfield-Goshen Local High SchoolGrades: 6-12Distance: 0.4 mi
- $190,6002 bd1 ba1.4k sqft531 N Westminster St, Waynesfield, OH 45896Off Market
- $161,2002 bd1 ba1.1k sqft535 N Westminster St, Waynesfield, OH 45896Off Market
- $195,4003 bd2 ba1.3k sqft524 N Westminster St, Waynesfield, OH 45896Off Market
- $226,4004 bd2 ba1.9k sqft522 N Westminster St, Waynesfield, OH 45896Off Market
- $172,8003 bd1 ba1.3k sqft526 N Westminster St, Waynesfield, OH 45896Off Market
- $214,6004 bd2 ba1.8k sqft520 N Westminster St, Waynesfield, OH 45896Off Market
- $168,3003 bd1 ba1.2k sqft518 N Westminster St, Waynesfield, OH 45896Off Market
- $183,6002 bd1 ba1k sqft17650 State Route 196, Waynesfield, OH 45896Off Market
A local agent can set up tours, give advice and negotiate with sellers.
A local lender can help you make sure your offer is ready when you are.
Similar homes
- $380,0004 bd2 ba1.9k sqft15118 Waynesfield Rd, Waynesfield, OH 45896For Sale

 MLS ID #1046612, Melissa Brunswick, Emerson Wagner Realty Co., Inc.. WRIST
 - $365,0003 bd2 ba1.7k sqft509 Morning Glory Dr, Waynesfield, OH 45896For Sale By Owner

- $319,9003 bd3 ba1.7k sqft1013 Cherokee Xing, Wapakoneta, OH 45895For Sale
 MLS ID #20262460, Jamie King, Hoty Enterprises, Inc.. Firelands MLS
 - $--3 bd2 ba1.7k sqft823 Poppy Dr, Wapakoneta, OH 45895Auction
 Auction.com 2
 - $335,0003 bd2 ba1.9k sqft4500 McPheron Rd, Lima, OH 45804For Sale
 MLS ID #309884, Randall Faulder, Ron Spencer Real Estate. WCAR OH
 - $259,9003 bd1 ba1.2k sqft200 S Ohio St, New Hampshire, OH 45870For SaleMLS ID #310823, CJ Steinke, Merritt Real Estate Professionals. WCAR OH
- $295,0005 bd2 ba1.9k sqft18478 State Highway 501, Wapakoneta, OH 45895For SaleMLS ID #309944, Amanda Moening, Binkley Real Estate- Wapakoneta. WCAR OH
- $299,0004 bd2 ba1.5k sqft711 S Simon St, Ada, OH 45810For SaleMLS ID #10009832, Rebecca Neville, Century 21 Sunway Realty. NORIS
- $325,0003 bd2 ba1.5k sqft0 S Walnut Is, Belle Center, OH 43310For SaleMLS ID #310561, Wendy Jackson, Choice Properties Real Estate, Inc.. WCAR OH
- $317,9004 bd3 ba1.8k sqft5042 Daisy Ln, Lima, OH 45807For SaleMLS ID #1046946, Andrew Klausing, Plus One Professionals. WRIST
- $325,0003 bd2 ba1.5k sqft0 S Walnut St, Belle Center, OH 43310For SaleMLS ID #1046331, Wendy Jackson, Choice Properties Real Estate. WRIST
- $249,9002 bd1 ba1.5k sqft16609 Akers Rd, Waynesfield, OH 45896For SaleMLS ID #310647, Jaylene Smith, Dye Real Estate & Land Company. WCAR OH
- $293,1004 bd2 ba1.8k sqft7727 Park Dr, Russells Point, OH 43348For Sale
 MLS ID #964711, Erin Norton, BHHS Professional Realty. DABR MLS
 - $289,0003 bd1 ba1k sqft7038 State Route 117, Huntsville, OH 43324For SaleMLS ID #1046425, Diane (Teri) P. Frymyer, Choice Properties Real Estate. WRIST
- $289,9003 bd1 ba1.4k sqft470 S Main St, Lakeview, OH 43331For SaleMLS ID #309668, Bryn Daring-Stewart, Royer Realty LLC. WCAR OH
- $285,0003 bd2 ba1.3k sqft112 Parkview Dr, Jackson Center, OH 45334For SaleMLS ID #1046947, Kalisha Hefner, Zimmerman Realty, Ltd.. WRIST
- $299,9004 bd3 ba1.7k sqft1817 Hillcrest Dr, Lima, OH 45805For SaleMLS ID #309703, Pauline Devita, CCR Realtors. WCAR OH
- $279,0003 bd2 ba1.8k sqft6390 Spencerville Rd, Lima, OH 45806For SaleMLS ID #310602, Stephanie Will, Dick Clark Real Estate, LLC. WCAR OH
- $265,0003 bd3 ba1.8k sqft1619 Wendell Ave, Lima, OH 45805For SaleMLS ID #310917, Connie Thompson, Superior Plus Realtors. WCAR OH
- $269,5003 bd2 ba1.7k sqft9010 State Route 368, Huntsville, OH 43324For SaleMLS ID #1046192, Diane (Teri) P. Frymyer, Choice Properties Real Estate. WRIST
