Corner lot. Vaulted ceilings. Room to breathe. Some homes just feel right. This is that house. Set on a 0.29-acre corner lot, this spacious 2,496 sf home opens up with soaring ceilings and a light-filled living room anchored by a pellet stove, flowing straight into a dining space built for real gatherings. The updated kitchen brings quartz counters, soft-close cabinets, a big pantry, and a sunny breakfast nook.
The primary suite offers a flexible den (hello, fourth bedroom), a walk-in tub, separate shower, and a walk-in closet worth bragging about.
Outside, a three-car garage with its own pellet stove is a hobbyist's dream. Wrap-around porch. Paver patio. RV parking. Storage sheds. Recent updates throughout. Move-in ready and waiting.
Active
Price cut: $20K (7/3)
$429,000
533 NE Shoshone Dr, Redmond, OR 97756
4beds
2baths
2,496sqft
Manufactured On Land, Manufactured Home
Built in 2000
0.29 Acres Lot
$427,900 Zestimate®
$172/sqft
$129/mo HOA
What's special
Storage shedsPaver patioRv parkingUpdated kitchenSunny breakfast nookPellet stoveWalk-in tub
- 100 days |
- 1,424 |
- 60 |
Zillow last checked:
Listing updated:
Listed by:
Cascade Hasson SIR 541-383-7600
Source: Oregon Datashare,MLS#: 220219114
Facts & features
Interior
Bedrooms & bathrooms
- Bedrooms: 4
- Bathrooms: 2
Heating
- Forced Air, Heat Pump, Natural Gas, Pellet Stove
Cooling
- Central Air
Appliances
- Included: Dishwasher, Microwave, Oven, Range, Refrigerator
Features
- Built-in Features, Ceiling Fan(s), Double Vanity, Fiberglass Stall Shower, Kitchen Island, Linen Closet, Open Floorplan, Pantry, Solid Surface Counters, Vaulted Ceiling(s), Walk-In Closet(s)
- Flooring: Carpet, Laminate, Vinyl
- Windows: Vinyl Frames
- Has fireplace: Yes
- Fireplace features: Insert
- Common walls with other units/homes: No Common Walls
Interior area
- Total structure area: 2,496
- Total interior livable area: 2,496 sqft
Property
Parking
- Total spaces: 3
- Parking features: Attached, Concrete, Driveway, Garage Door Opener, RV Access/Parking, Storage
- Attached garage spaces: 3
- Has uncovered spaces: Yes
Accessibility
- Accessibility features: Accessible Approach with Ramp
Features
- Levels: One
- Stories: 1
- Patio & porch: Covered, Covered Deck, Deck, Front Porch, Patio, Porch, Rear Porch, Side Porch, Wrap Around
- Has view: Yes
- View description: Neighborhood
Lot
- Size: 0.29 Acres
- Features: Corner Lot, Landscaped, Level, Sprinklers In Front, Sprinklers In Rear
Details
- Additional structures: Shed(s), Storage
- Parcel number: 199377
- Zoning description: R4
- Special conditions: Standard
Construction
Type & style
- Home type: MobileManufactured
- Architectural style: Craftsman
- Property subtype: Manufactured On Land, Manufactured Home
Materials
- Foundation: Block, Stemwall
- Roof: Composition
Condition
- New construction: No
- Year built: 2000
Utilities & green energy
- Sewer: Public Sewer, Septic Tank
- Water: Public
Community & HOA
Community
- Security: Carbon Monoxide Detector(s), Smoke Detector(s)
- Subdivision: Desert Woods
HOA
- Has HOA: Yes
- Amenities included: Sewer, Snow Removal, Water
- HOA fee: $129 monthly
Location
- Region: Redmond
Financial & listing details
- Price per square foot: $172/sqft
- Tax assessed value: $564,790
- Annual tax amount: $5,168
- Date on market: 4/11/2026
- Cumulative days on market: 101 days
- Listing terms: Cash,Conventional,FHA,USDA Loan,VA Loan
- Inclusions: Refrigerator, Oven, Dishwasher, Microwave, Sheds
- Road surface type: Paved
- Body type: Triple Wide
Estimated market value
$427,900
$407,000 - $449,000
$2,397/mo
Price history
| Date | Event | Price |
|---|---|---|
| 7/3/2026 | Price change | $429,000-4.5%$172/sqft |
Source:  Oregon Datashare #220219114 Report a problem Oregon Datashare #220219114 Report a problem | ||
| 6/3/2026 | Price change | $449,000-5.5%$180/sqft |
Source: Oregon Datashare #220219114 Report a problem | ||
| 5/5/2026 | Price change | $475,000-4.4%$190/sqft |
Source: Oregon Datashare #220219114 Report a problem | ||
| 4/29/2026 | Price change | $497,000-4.2%$199/sqft |
Source: Oregon Datashare #220219114 Report a problem | ||
| 4/12/2026 | Listed for sale | $519,000+10.4%$208/sqft |
Source: Oregon Datashare #220219114 Report a problem | ||
| 3/11/2022 | Sold | $470,000-1.9%$188/sqft |
Source: Oregon Datashare #220138220 Report a problem | ||
| 2/3/2022 | Pending sale | $479,000$192/sqft |
Source: Oregon Datashare #220138220 Report a problem | ||
| 1/26/2022 | Listed for sale | $479,000+45.2%$192/sqft |
Source: Oregon Datashare #220138220 Report a problem | ||
| 11/16/2020 | Sold | $330,000+1.5%$132/sqft |
Source: Oregon Datashare #220109039 Report a problem | ||
| 10/1/2020 | Pending sale | $325,000$130/sqft |
Source: Fred Real Estate Group #220109039 Report a problem | ||
| 9/14/2020 | Listed for sale | $325,000+9.2%$130/sqft |
Source: Fred Real Estate Group #220109039 Report a problem | ||
| 12/24/2019 | Sold | $297,500-2.5%$119/sqft |
Source: Oregon Datashare #201905508 Report a problem | ||
| 10/14/2019 | Pending sale | $305,000$122/sqft |
Source: Fred Real Estate Group #201905508 Report a problem | ||
| 7/20/2019 | Price change | $305,000-2.8%$122/sqft |
Source: Fred Real Estate Group #201905508 Report a problem | ||
| 6/14/2019 | Listed for sale | $313,900+57.7%$126/sqft |
Source: Fred Real Estate Group #201905508 Report a problem | ||
| 4/11/2013 | Listing removed | $199,000$80/sqft |
Source: Britola Garmyn High Desert Realty #201209133 Report a problem | ||
| 12/4/2012 | Listed for sale | $199,000$80/sqft |
Source: Prudential High Desert Realty #201209133 Report a problem | ||
Public tax history
| Year | Property taxes | Tax assessment |
|---|---|---|
| 2025 | $5,169 +4.2% | $253,500 +3% |
| 2024 | $4,959 +4.6% | $246,120 +6.1% |
| 2023 | $4,743 +6.7% | $232,000 |
| 2022 | $4,445 +6.6% | $232,000 +6.1% |
| 2021 | $4,169 | $218,690 |
| 2020 | -- | $218,690 +6.1% |
| 2019 | $3,333 | $206,150 |
| 2018 | $3,333 +2.6% | $206,150 +3% |
| 2017 | $3,250 +3.9% | $200,150 +3% |
| 2016 | $3,129 | $194,330 +3% |
| 2015 | $3,129 +26.5% | $188,670 +36.9% |
| 2014 | $2,474 | $137,790 +13% |
| 2013 | -- | $121,980 +3.6% |
| 2012 | -- | $117,780 +10.1% |
| 2011 | -- | $106,970 -17.7% |
| 2010 | -- | $129,980 -29% |
| 2009 | -- | $183,180 +3% |
| 2008 | -- | $177,850 +3% |
| 2007 | -- | $172,670 +3% |
| 2006 | -- | $167,650 +3% |
| 2005 | -- | $162,770 +25.9% |
| 2003 | -- | $129,331 -33.5% |
| 2002 | -- | $194,345 +3440% |
| 2001 | -- | $5,490 |
Find assessor info on the county website
Monthly payment
Climate risks
Neighborhood: 97756
Nearby schools
GreatSchools rating
- 6/10Tom McCall Elementary SchoolGrades: K-5Distance: 1 mi
- 4/10Elton Gregory Middle SchoolGrades: 6-8Distance: 1.1 mi
- 4/10Redmond High SchoolGrades: 9-12Distance: 2.2 mi
Schools provided by the listing agent
- Elementary: Tom McCall Elem
- Middle: Elton Gregory Middle
- High: Redmond High
Source: Oregon Datashare. This data may not be complete. We recommend contacting the local school district to confirm school assignments for this home.
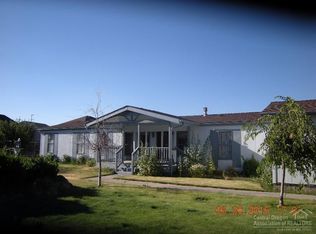
- $387,3002 bd2 ba1.6k sqft2115 NE 6th St, Redmond, OR 97756Off Market
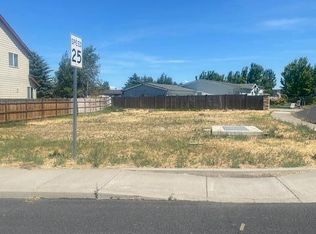
- $108,0006,534 Square Feet515 NE Shoshone Dr, Redmond, OR 97756Off Market
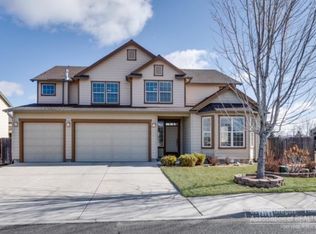
- $655,6005 bd3 ba3.5k sqft2122 NE 5th St, Redmond, OR 97756Off Market
- $423,9003 bd2 ba1.2k sqft2125 NE 6th St, Redmond, OR 97756Off Market
- $389,3003 bd2 ba1.5k sqft601 NE Shoshone Dr, Redmond, OR 97756Off Market
- $420,0003 bd2 ba1.9k sqft2108 NE 6th St, Redmond, OR 97756Sold
- $600,0004 bd3 ba3.4k sqft2156 NE Arapahoe Ct, Redmond, OR 97756Sold
- $517,6004 bd3 ba2.1k sqft2136 NE 5th St, Redmond, OR 97756Off Market
A local agent can set up tours, give advice and negotiate with sellers.
A local lender can help you make sure your offer is ready when you are.
Similar homes
- $425,0003 bd2 ba1.7k sqft756 NE Sioux Ct, Redmond, OR 97756For Sale

 MLS ID #220221811, Doniella Kristine Cox, Bend Dreams Realty LLC. Oregon Datashare
 - $419,0002 bd3 ba2.1k sqft1865 NE 6th St, Redmond, OR 97756For Sale
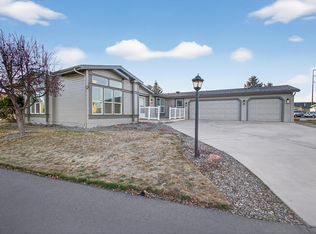 MLS ID #220213868, Justin Fairbanks, Weichert, Realtors-Norwest. Oregon Datashare
 - $399,9993 bd2 ba1.7k sqft1875 NE 6th St, Redmond, OR 97756For Sale
 MLS ID #220217350, Angela M Boothroyd, Windermere Realty Trust. Oregon Datashare
 - $360,0003 bd2 ba1.5k sqft1815 NE 6th St, Redmond, OR 97756For Sale
 MLS ID #220221971, Ashli Louise Wyland, Stellar Realty Northwest. Oregon Datashare
 - $349,9993 bd2 ba1.3k sqft1645 NE 6th St, Redmond, OR 97756For SaleMLS ID #220220815, Jon Hershey, Windermere Realty Trust. Oregon Datashare
- $435,0003 bd2 ba1.2k sqft645 NW 7th St, Redmond, OR 97756For SaleMLS ID #220225062, Oleta K Yancey, Harcourts The Garner Group Real Estate. Oregon Datashare
- $519,0004 bd3 ba2.1k sqft721 NE Cheyenne Dr, Redmond, OR 97756For Sale By Owner
- $475,0003 bd2 ba1.4k sqft2465 NE 7th Ln, Redmond, OR 97756For SaleMLS ID #220216004, Brian John Ladd, Cascade Hasson SIR. Oregon Datashare
- $430,0003 bd3 ba1.3k sqft437 NW 27th St, Redmond, OR 97756For SaleMLS ID #220220687, Mike Marshall, Real Broker. Oregon Datashare
- $525,0003 bd3 ba2k sqft1320 NE 3rd St, Redmond, OR 97756For SaleMLS ID #220225065, Michele M Dearden, Century 21 North Homes Realty. Oregon Datashare
- $499,0004 bd3 ba2k sqft1924 NW Joshua Tree Ct, Redmond, OR 97756For SaleMLS ID #220224908, Jenna Merry Swain, Ninebark Real Estate. Oregon Datashare
- $509,9004 bd3 ba1.7k sqft919 NW Oak Ln, Redmond, OR 97756For SaleMLS ID #220223155, Amanda M McNerney, C O Properties Inc.. Oregon Datashare
- $459,9003 bd2 ba1.5k sqft408 NW 24th Pl, Redmond, OR 97756For SaleMLS ID #220225039, Grant Marshall Ludwick, The Agency Bend. Oregon Datashare
- $464,0003 bd2 ba1.5k sqft710 NW 21st Ct, Redmond, OR 97756For SaleMLS ID #220224156, Dustin Hewitt, Windermere Realty Trust. Oregon Datashare
- $469,0003 bd2 ba1.7k sqft1736 NW Nickernut Pl, Redmond, OR 97756For SaleMLS ID #220216975, Bill Scott Panton, Duke Warner Realty ERA Powered. Oregon Datashare
- $485,0002 bd2 ba1.7k sqft1726 NW Cliff Side Way, Redmond, OR 97756For SaleMLS ID #220221517, Julie Ann Fahlgren, The Fahlgren Group. Oregon Datashare
- $499,9003 bd2 ba1.8k sqft540 NW 28th St, Redmond, OR 97756For SaleMLS ID #220225072, Oliver Stefan Stretz, eXp Realty, LLC. Oregon Datashare
- $500,0004 bd3 ba2k sqft1113 NW 22nd Pl, Redmond, OR 97756For SaleMLS ID #220215465, Sinda Ann Hanson, Bend Premier Real Estate LLC. Oregon Datashare
- $490,0003 bd2 ba1.6k sqft2035 NW Kilnwood Ln, Redmond, OR 97756For SaleMLS ID #220223104, Jenelle K Brewer, RE/MAX Key Properties. Oregon Datashare
- $544,9003 bd2 ba1.6k sqft5810 NW Odin Falls Way, Redmond, OR 97756For SaleMLS ID #220223635, Holly Cole, Keller Williams Realty Central Oregon. Oregon Datashare
