Skip main navigation
Sold
  • $670,000

    533 NW Lamonde Ter, Portland, OR 97229

    3beds
    2,341sqft
    Residential, Townhouse
    Built in 2001
    3,484.8 Square Feet Lot
    $640,500 Zestimate®
    $286/sqft
    $3,023 Estimated rent

    Home value

    $640,500

    $608,000 - $673,000

    $3,023/mo

    Zestimate® history
    Loading
    Loading...

    Owner options

    List your home for rent

    $3,023/mo

    Rent Zestimate®

    Find your next renter with Zillow Rental Manager. Plus, with online applications, you can quickly screen prospective tenants – for free.

    Learn more

    $3,023/mo

    Rent Zestimate®

    Refinance and save

    $4,431/mo

    Est. payment

    Refinancing to a lower rate could help reduce your monthly payments and save thousands over the life of the loan.

    See today's rates

    $4,431/mo

    Est. payment

    Explore your selling options

    Work with a Zillow partner agent

    Leverage their expertise and Zillow's premium Showcase listings to get your home seen by more buyers.

    Get started

    List with your own agent

    Get your home in front of millions of buyers by listing it on Zillow.

    Learn how to do it

    Sell it yourself

    Take full control of how buyers see your home on Zillow by listing For Sale by Owner (FSBO).

    List your home

    What's special

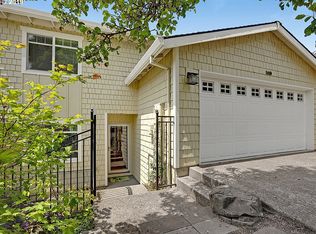
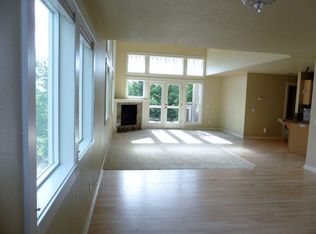
    Welcome to this light-filled attached home in quiet Autumn Creek, a small community of just 34 homes in Cedar Mill. Fantastic great room plan with soaring vaults and a wall of windows to enjoy coastal range and sunset views. Relax on the Brazilian Walnut deck with an automatic awning. The open kitchen w/SS appliances includes an eating area, pantry and ample cabinets for storage. Super flexible floor plan has a bedroom and full bath on the main. On the upper level, the primary bedroom with vaulted ceilings enjoys those same great views from its own Brazilian walnut deck. The primary bath has dual sinks and walk-in closet w/custom shelving. A loft/library with built-ins overlooks the great room below and the 2nd upper level bedroom has a full wall of closets and its own bath. From the main level, head down the spiral staircase to a private bedroom or bonus room with an exterior entry. Plenty of room for storage in either the 2 car garage or the tall crawl space. In this ideal location, you're within about a mile of multiple parks, grocery stores, gyms, restaurants, the Sunset Max station and Hwy 26! Miles to NIKE-3, Downtown-6 and Intel-10. And bonus...adorable goats across the street!

    Zillow last checked:

    Listing updated:

    Listed by:

    Renee Harper 503-314-7691,

    ELEETE Real Estate,

    Connie Apa 503-805-7474,

    ELEETE Real Estate

    Bought with:

    Patricia Kirk, 201219532

    Keller Williams PDX Central

    Source: RMLS (OR),MLS#: 23347936MLS Logo

    Facts & features

    Interior

    Bedrooms & bathrooms
    • Bedrooms: 3
    • Bathrooms: 3
    • Full bathrooms: 3
    • Main level bathrooms: 1
    Primary bedroom
    • Features: Balcony, Bathtub With Shower, Double Sinks, Jetted Tub, Shower, Suite, Vaulted Ceiling, Walkin Closet, Wallto Wall Carpet
    • Level: Upper
    • Area: 252
    • Dimensions: 18 x 14
    Bedroom 2
    • Features: Double Closet, Vaulted Ceiling, Wallto Wall Carpet
    • Level: Upper
    • Area: 132
    • Dimensions: 12 x 11
    Bedroom 3
    • Features: Closet, Shared Bath, Wallto Wall Carpet
    • Level: Main
    • Area: 143
    • Dimensions: 13 x 11
    Dining room
    • Features: Hardwood Floors
    • Level: Main
    • Area: 160
    • Dimensions: 16 x 10
    Kitchen
    • Features: Dishwasher, Disposal, Down Draft, Eating Area, Gas Appliances, Hardwood Floors, Microwave, Pantry, Builtin Oven, Convection Oven, Free Standing Refrigerator, Granite
    • Level: Main
    • Area: 180
    • Width: 9
    Living room
    • Features: Balcony, Bookcases, Fireplace, Great Room, Vaulted Ceiling
    • Level: Main
    • Area: 288
    • Dimensions: 18 x 16
    Heating
    • Forced Air, Fireplace(s)
    Cooling
    • Central Air
    Appliances
    • Included: Built In Oven, Convection Oven, Cooktop, Dishwasher, Disposal, Down Draft, Free-Standing Refrigerator, Gas Appliances, Microwave, Plumbed For Ice Maker, Stainless Steel Appliance(s), Washer/Dryer, Gas Water Heater
    • Laundry: Laundry Room
    Features
    • Granite, High Ceilings, Vaulted Ceiling(s), Closet, Bookcases, Built-in Features, Double Closet, Shared Bath, Eat-in Kitchen, Pantry, Balcony, Great Room, Bathtub With Shower, Double Vanity, Shower, Suite, Walk-In Closet(s), Tile
    • Flooring: Hardwood, Vinyl, Wall to Wall Carpet
    • Windows: Double Pane Windows, Vinyl Frames
    • Basement: Crawl Space,Partially Finished
    • Number of fireplaces: 1
    • Fireplace features: Gas
    Interior area
    • Total structure area: 2,341
    • Total interior livable area: 2,341 sqft

    Property

    Parking
    • Total spaces: 2
    • Parking features: Driveway, Garage Door Opener, Attached
    • Attached garage spaces: 2
    • Has uncovered spaces: Yes
    Features
    • Stories: 3
    • Patio & porch: Deck, Patio
    • Exterior features: Raised Beds, Water Feature, Balcony
    • Has spa: Yes
    • Spa features: Bath
    • Has view: Yes
    • View description: Territorial, Trees/Woods
    Lot
    • Size: 3,484 sqft
    • Dimensions: 3,485 sf
    • Features: SqFt 3000 to 4999
    Details
    • Parcel number: R2095677

    Construction

    Type & style
    • Home type: Townhouse
    • Architectural style: Craftsman
    • Property subtype: Residential, Townhouse
    • Attached to another structure: Yes
    Materials
    • Cedar, Shake Siding
    • Roof: Composition
    Condition
    • Resale
    • New construction: No
    • Year built: 2001

    Utilities & green energy

    • Gas: Gas
    • Sewer: Public Sewer
    • Water: Public

    Community & neighborhood

    Location
    • Region: Portland
    • Subdivision: Autumb=n Creek

    HOA & financial

    HOA
    • Has HOA: Yes
    • HOA fee: $408 annually
    • Amenities included: Commons

    Other

    Other facts
    • Listing terms: Cash,Conventional,FHA,VA Loan

    Price history

    DateEventPrice
    7/13/2023Sold$670,000$286/sqft
    Source: RMLS (OR) #23347936 Report a problem
    6/24/2023Pending sale$670,000$286/sqft
    Source: RMLS (OR) #23347936 Report a problem
    6/22/2023Listed for sale$670,000+37.3%$286/sqft
    Source: RMLS (OR) #23347936 Report a problem
    12/15/2017Sold$488,000$208/sqft
    Source: RMLS (OR) #17008825 Report a problem
    11/11/2017Pending sale$488,000$208/sqft
    Source: Portland West #17008825 Report a problem
    10/12/2017Price change$488,000-2.2%$208/sqft
    Source: Portland West #17008825 Report a problem
    9/23/2017Listed for sale$499,000+47.6%$213/sqft
    Source: Keller Williams Realty Profes. #17008825 Report a problem
    9/30/2013Sold$338,000-3.4%$144/sqft
    Source: RMLS (OR) #13540999 Report a problem
    8/19/2013Pending sale$349,900$149/sqft
    Source: realty trust group inc #13540999 Report a problem
    6/1/2013Listed for sale$349,900+6%$149/sqft
    Source: Realty Trust Group Report a problem
    2/12/2009Sold$330,000-23.3%$141/sqft
    Source: Public Record Report a problem
    8/13/2008Listing removed$430,000$184/sqft
    Source: Coldwell Banker** #8038105 Report a problem
    4/21/2008Listed for sale$430,000+26.1%$184/sqft
    Source: Coldwell Banker** #8038105 Report a problem
    7/16/2001Sold$340,900$146/sqft
    Source: Public Record Report a problem

    Public tax history

    YearProperty taxesTax assessment
    2025$8,602 +4.3%$453,210 +3%
    2024$8,248 +6.5%$440,010 +3%
    2023$7,741 +3.3%$427,200 +3%
    2022$7,491 +5.2%$414,760
    2021$7,122 +4%--
    2020$6,846 +3.5%$390,960 +3%
    2019$6,614 +3%$379,580
    2018$6,424 $379,580 +6.1%
    2017$6,424 +9%$357,800 +3%
    2016$5,893 $347,380 +3%
    2015$5,893 +5.1%$337,270 +3%
    2014$5,606 +7.6%$327,450 +3%
    2013$5,208 +8.2%$317,920 +6.4%
    2012$4,815 -0.4%$298,700 -0.2%
    2011$4,834 -6.2%$299,160 -6%
    2010$5,153 +1.3%$318,290 -4.7%
    2009$5,085 +8.4%$334,120 -9.7%
    2008$4,692 +2.5%$369,940 -14%
    2007$4,577 +11.6%$430,310 +8.7%
    2006$4,103 -7.1%$395,930 +18.7%
    2005$4,417 +7.8%$333,430 +7.2%
    2004$4,098 -5.5%$311,100 -6.6%
    2003$4,335 +12.3%$333,190 +2.4%
    2002$3,859 +443.1%$325,280 +451.3%
    2001$711 +39.1%$59,000 +17.1%
    2000$511 $50,400

    Find assessor info on the county website

    Neighborhood: Cedar Mill

    Nearby schools

    GreatSchools rating
    Schools provided by the listing agent
    • Elementary: Cedar Mill
    • Middle: Tumwater
    • High: Sunset

    Source: RMLS (OR). This data may not be complete. We recommend contacting the local school district to confirm school assignments for this home.

    Get a cash offer in 3 minutes
    Find out how much your home could sell for in as little as 3 minutes with a no-obligation cash offer.
    Estimated market value
    $640,500
    Get a cash offer in 3 minutes
    Find out how much your home could sell for in as little as 3 minutes with a no-obligation cash offer.
    Estimated market value
    $640,500