Spiffy is the first word that comes to mind for this better-than-new-construction home! This residence in Clayton offers a truly easy move-in experience with blinds, a 6-foot fence, a storage shed, and an enlarged patio already in place. Plus, the washer, dryer, and refrigerator are staying. The spacious kitchen is designed for everyday living, featuring granite countertops, stainless steel appliances, ample counter space, and a walk-in pantry. You'll love the hardwood floors throughout the downstairs and the open living floor plan. A formal dining area offers flexible space, ready to suit your needs. Upstairs continues with an open feel, highlighted by a versatile loft. The primary suite is a private retreat, boasting a generously sized bedroom with a sitting room, dual vanities, a soaking tub, a separate shower, and a closet that will make your friends envious! On the opposite side, three nicely sized guest rooms share a hall bathroom with dual vanities. Outside, you'll appreciate the covered front and back porches. The backyard features added patio space, ideal for your outdoor chef skills, and a nice, level lot complete with a 6-foot fence and storage shed. Enjoy exceptional proximity to outdoor recreation and community hubs. Right down the street, East Clayton Community Park is a fantastic gem with Harmony Playground, picnic shelters, soccer fields, multipurpose turf fields, a baseball field, an 18-hole disc golf course, and a walking trail. A dog park is also in the same vicinity! For golf and swim enthusiasts, The Neuse Country Club is locally owned and less than 2 miles away. This home is centrally located in Clayton, offering 5-minute access to some of the largest employers, including Novo Nordisk and Grifols.
Sold for $410,000
$410,000
533 National Dr, Clayton, NC 27527
4beds
2,417sqft
Single Family Residence, Residential
Built in 2020
10,454 Square Feet Lot
$409,100 Zestimate®
$170/sqft
$2,300 Estimated rent
Home value
$409,100
$385,000 - $438,000
$2,300/mo
Zestimate® history
Owner options
List your home for rent
$2,300/mo
Rent Zestimate®
Find your next renter with Zillow Rental Manager. Plus, with online applications, you can quickly screen prospective tenants – for free.
$2,300/mo
Rent Zestimate®
Refinance and save
$2,599/mo
Est. payment
Refinancing to a lower rate could help reduce your monthly payments and save thousands over the life of the loan.
$2,599/mo
Est. payment
Explore your selling options
Work with a Zillow partner agent
Leverage their expertise and Zillow's premium Showcase listings to get your home seen by more buyers.
Get startedList with your own agent
Get your home in front of millions of buyers by listing it on Zillow.
Learn how to do itSell it yourself
Take full control of how buyers see your home on Zillow by listing For Sale by Owner (FSBO).
List your homeWhat's special
Versatile loftHardwood floorsSeparate showerSpacious kitchenOpen living floor planLevel lotGranite countertops
Zillow last checked:
Listing updated:
Listed by:
Renee Hillman 919-868-4383,
EXP Realty LLC
Bought with:
Erica Anderson, 266838
Team Anderson Realty
Source: Doorify MLS,MLS#: 10112571
Facts & features
Interior
Bedrooms & bathrooms
- Bedrooms: 4
- Bathrooms: 3
- Full bathrooms: 2
- 1/2 bathrooms: 1
Heating
- Forced Air, Zoned
Cooling
- Central Air, Zoned
Appliances
- Included: Dishwasher, Gas Range, Gas Water Heater, Microwave
- Laundry: In Hall, Laundry Closet, Upper Level
Features
- Ceiling Fan(s), Coffered Ceiling(s), Double Vanity, Entrance Foyer, Granite Counters, Kitchen Island, Pantry, Soaking Tub, Walk-In Closet(s), Walk-In Shower
- Flooring: Carpet, Hardwood, Tile
- Number of fireplaces: 1
- Fireplace features: Gas Log, Living Room
Interior area
- Total structure area: 2,417
- Total interior livable area: 2,417 sqft
- Finished area above ground: 2,417
- Finished area below ground: 0
Property
Parking
- Total spaces: 2
- Parking features: Attached, Garage, Garage Faces Front
- Attached garage spaces: 2
Features
- Levels: Two
- Stories: 2
- Patio & porch: Covered, Front Porch, Patio, Porch
- Exterior features: Fenced Yard, Private Yard, Rain Gutters, Storage
- Fencing: Back Yard, Wood
- Has view: Yes
Lot
- Size: 10,454 Square Feet
- Features: Landscaped, Level
Details
- Additional structures: Shed(s)
- Parcel number: 05I04061S
- Special conditions: Standard
Construction
Type & style
- Home type: SingleFamily
- Architectural style: Traditional, Transitional
- Property subtype: Single Family Residence, Residential
Materials
- Vinyl Siding
- Foundation: Slab
- Roof: Shingle
Condition
- New construction: No
- Year built: 2020
- Major remodel year: 2020
Utilities & green energy
- Sewer: Public Sewer
- Water: Public
- Utilities for property: Electricity Connected, Natural Gas Connected, Sewer Connected, Water Connected
Community & HOA
Community
- Subdivision: Gordon Park
HOA
- Has HOA: Yes
- Services included: None
- HOA fee: $180 semi-annually
Location
- Region: Clayton
Financial & listing details
- Price per square foot: $170/sqft
- Tax assessed value: $403,510
- Annual tax amount: $3,332
- Date on market: 7/30/2025
Price history
| Date | Event | Price |
|---|---|---|
| 9/3/2025 | Sold | $410,000$170/sqft |
Source:  Doorify MLS #10112571 Report a problem Doorify MLS #10112571 Report a problem | ||
| 8/1/2025 | Pending sale | $410,000$170/sqft |
Source: Doorify MLS #10112571 Report a problem | ||
| 7/30/2025 | Listed for sale | $410,000$170/sqft |
Source: Doorify MLS #10112571 Report a problem | ||
Public tax history
| Year | Property taxes | Tax assessment |
|---|---|---|
| 2025 | $4,075 +22.3% | $403,510 +59.8% |
| 2024 | $3,333 +2.3% | $252,470 |
| 2023 | $3,257 -3% | $252,470 |
| 2022 | $3,358 +412.6% | $252,470 +404.9% |
| 2021 | $655 | $50,000 |
Find assessor info on the county website
Neighborhood: 27527
Nearby homes
- $385,0003 bd2 ba1.9k sqft527 National Dr, Clayton, NC 27527Sold
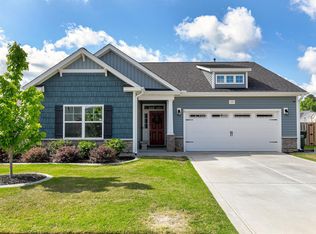
- $370,7004 bd2 ba2.3k sqft74 Butterfly Dr, Clayton, NC 27527Off Market
- $397,3004 bd3 ba2.3k sqft517 National Dr, Clayton, NC 27527Off Market
- $427,0004 bd3 ba2.4k sqft62 Butterfly Dr, Clayton, NC 27527Sold

- $386,5004 bd2 ba2.3k sqft249 Wildlife Pkwy, Clayton, NC 27527Off Market
- $424,5004 bd2 ba2.8k sqft530 National Dr, Clayton, NC 27527Off Market
- $404,7004 bd3 ba2.4k sqft58 Butterfly Dr, Clayton, NC 27527Off Market
- $458,3004 bd3 ba3k sqft524 National Dr, Clayton, NC 27527Off Market
Nearby schools
GreatSchools rating
- 10/10Powhatan ElementaryGrades: PK-5Distance: 0.4 mi
- 5/10Riverwood MiddleGrades: 6-8Distance: 4.9 mi
- 5/10Clayton HighGrades: 9-12Distance: 4.2 mi
Schools provided by the listing agent
- Elementary: Johnston - Powhatan
- Middle: Johnston - Riverwood
- High: Johnston - Clayton
Source: Doorify MLS. This data may not be complete. We recommend contacting the local school district to confirm school assignments for this home.
Get a cash offer in 3 minutes
Find out how much your home could sell for in as little as 3 minutes with a no-obligation cash offer.
Estimated market value
$409,100
Get a cash offer in 3 minutes
Find out how much your home could sell for in as little as 3 minutes with a no-obligation cash offer.
Estimated market value
$409,100
- North Carolina
- Johnston County
- Clayton
- 27527
- 533 National Dr
Nearby cities
Nearby zip codes
Other Clayton Topics
