This is the home you have been looking for in the highly sought after neighborhood of Hollywood Heights in Lakewood Elementary. Almost 2300 total square feet of living with the amazing Guest Quarters. This stone embellished Tudor exudes quality and style while being located on the most sought after street in the heart of the neighborhood. Period details welcome you with 3 high peaks, original leaded glass windows, front & side porch, and a stunningly landscaped lot. Large living room with gas log fireplace, recessed lighting, built in book shelves, & hardwood floors throughout. Second living area with walls of windows perfect as office or living space with access through period French doors and views of the neighborhood. Completely remodeled kitchen with gas range, granite countertops, stainless appliances, breakfast bar, eat in area, wine fridge, period hutch, and direct access to the backyard entertaining area with stone patio and privacy fence. Secondary bedrooms with walls of windows, larger closets, and center hall with original phone nook. Primary En Suite with walk in closet, steam shower, dual vanities, marble finishes, and premium mirrors and lighting. 2021 built garage with brick detailing is perfection with built in storage, epoxy floor, climate controlled, and ice maker. Guest Quarters offer complete privacy with full bath, kitchenette, built in storage, and Murphy Bed. Remarkable backyard with prized plants, stone details, & a side area for chickens, dog run, or additional play area. Located close to White Rock Lake, Santa Fe Hike & Bike Trail, Baylor Medical District, Central Business Core, several golf courses, and all the dining and shopping that Lakewood is known for. List of updates at the property.
Sold
Price Unknown
533 Newell Ave, Dallas, TX 75223
3beds
1,832sqft
Single Family Residence
Built in 1926
8,581 Square Feet Lot
$1,033,600 Zestimate®
$--/sqft
$3,175 Estimated rent
Home value
$1,033,600
$930,000 - $1.15M
$3,175/mo
Zestimate® history
Owner options
List your home for rent
$3,175/mo
Rent Zestimate®
Find your next renter with Zillow Rental Manager. Plus, with online applications, you can quickly screen prospective tenants – for free.
$3,175/mo
Rent Zestimate®
Refinance and save
$120/mo
Est. payment
Refinancing to a lower rate could help reduce your monthly payments and save thousands over the life of the loan.
$120/mo
Est. payment
Explore your selling options
Work with a Zillow partner agent
Leverage their expertise and Zillow's premium Showcase listings to get your home seen by more buyers.
Get startedList with your own agent
Get your home in front of millions of buyers by listing it on Zillow.
Learn how to do itSell it yourself
Take full control of how buyers see your home on Zillow by listing For Sale by Owner (FSBO).
List your homeWhat's special
Gas log fireplacePrivacy fenceWalls of windowsRecessed lightingBuilt in book shelvesBuilt in storageStainless appliances
Zillow last checked:
Listing updated:
Listed by:
Joe Kacynski 0514088 214-850-7195,
Allie Beth Allman & Associates 214-302-5780
Bought with:
Mysti Newberry Stewart
Compass RE Texas, LLC
Source: NTREIS,MLS#: 20944768
Facts & features
Interior
Bedrooms & bathrooms
- Bedrooms: 3
- Bathrooms: 2
- Full bathrooms: 2
Primary bedroom
- Features: Closet Cabinetry, Ceiling Fan(s), Dual Sinks, En Suite Bathroom, Steam Shower, Walk-In Closet(s)
- Level: First
- Dimensions: 17 x 11
Bedroom
- Features: Closet Cabinetry
- Level: First
- Dimensions: 13 x 12
Bedroom
- Features: Closet Cabinetry
- Level: First
- Dimensions: 13 x 11
Kitchen
- Features: Breakfast Bar, Built-in Features, Eat-in Kitchen, Granite Counters
- Level: First
- Dimensions: 23 x 11
Living room
- Features: Built-in Features, Fireplace
- Level: First
- Dimensions: 24 x 13
Living room
- Features: Ceiling Fan(s)
- Level: First
- Dimensions: 11 x 13
Heating
- Central, Gas
Cooling
- Central Air, Electric
Appliances
- Included: Some Gas Appliances, Dishwasher, Disposal, Gas Range, Microwave, Plumbed For Gas, Tankless Water Heater
- Laundry: Gas Dryer Hookup, In Hall
Features
- Built-in Features, Chandelier, Decorative/Designer Lighting Fixtures, Double Vanity, Eat-in Kitchen, Granite Counters, High Speed Internet, Cable TV, Walk-In Closet(s)
- Flooring: Stone, Tile, Wood
- Has basement: No
- Number of fireplaces: 1
- Fireplace features: Gas Log
Interior area
- Total interior livable area: 1,832 sqft
Property
Parking
- Total spaces: 2
- Parking features: Door-Single, Driveway, Garage, Garage Door Opener, Garage Faces Side
- Garage spaces: 2
- Has uncovered spaces: Yes
Features
- Levels: One
- Stories: 1
- Patio & porch: Front Porch, Patio, Side Porch, Mosquito System
- Exterior features: Garden, Lighting, Private Yard, Rain Gutters
- Pool features: None
- Fencing: Wood
Lot
- Size: 8,581 Square Feet
- Dimensions: 60 x 143
- Features: Corner Lot, Landscaped, Many Trees, Subdivision, Sprinkler System
Details
- Parcel number: 00000227401000000
Construction
Type & style
- Home type: SingleFamily
- Architectural style: Tudor,Historic/Antique
- Property subtype: Single Family Residence
Materials
- Brick, Rock, Stone
- Foundation: Pillar/Post/Pier
- Roof: Composition
Condition
- Year built: 1926
Utilities & green energy
- Sewer: Public Sewer
- Water: Public
- Utilities for property: Natural Gas Available, Sewer Available, Separate Meters, Water Available, Cable Available
Community & HOA
Community
- Features: Curbs, Sidewalks
- Security: Security System, Smoke Detector(s)
- Subdivision: Santa Monica
HOA
- Has HOA: Yes
- HOA fee: $120 annually
- HOA name: HSMNA
- HOA phone: 555-555-5555
Location
- Region: Dallas
Financial & listing details
- Tax assessed value: $771,660
- Annual tax amount: $16,719
- Date on market: 5/22/2025
- Cumulative days on market: 4 days
- Listing terms: Cash,Conventional
- Exclusions: Middle bedroom chandelier & curtains, Front bedroom animal print shades, Outdoor statues, interior Sonos speakers.
- Road surface type: Asphalt
Price history
| Date | Event | Price |
|---|---|---|
| 6/27/2025 | Sold | -- |
Source: NTREIS #20944768 Report a problem | ||
| 6/18/2025 | Pending sale | $1,025,000$559/sqft |
Source: NTREIS #20944768 Report a problem | ||
| 5/27/2025 | Contingent | $1,025,000$559/sqft |
Source: NTREIS #20944768 Report a problem | ||
| 5/22/2025 | Listed for sale | $1,025,000+101.4%$559/sqft |
Source: NTREIS #20944768 Report a problem | ||
| 8/16/2018 | Sold | -- |
Source: Agent Provided Report a problem | ||
| 8/10/2018 | Pending sale | $509,000$278/sqft |
Source: David Bush Realtors #13887785 Report a problem | ||
| 7/28/2018 | Price change | $509,000-4%$278/sqft |
Source: David Bush Realtors #13887785 Report a problem | ||
| 7/13/2018 | Listed for sale | $530,000$289/sqft |
Source: David Bush Realtors #13887785 Report a problem | ||
Public tax history
| Year | Property taxes | Tax assessment |
|---|---|---|
| 2025 | $13,100 +10.8% | $771,660 +3.2% |
| 2024 | $11,820 +8% | $748,060 +4.8% |
| 2023 | $10,944 -4.5% | $713,820 +27.2% |
| 2022 | $11,461 +9.8% | $561,150 +16.7% |
| 2021 | $10,436 -1% | $480,830 +1.8% |
| 2020 | $10,542 -0.8% | $472,440 |
| 2019 | $10,623 +91.1% | $472,440 +22.2% |
| 2018 | $5,559 +6% | $386,640 |
| 2017 | $5,245 +1.3% | $386,640 +6.6% |
| 2016 | $5,179 -17.5% | $362,550 +30.1% |
| 2015 | $6,279 | $278,610 |
| 2014 | $6,279 | $278,610 |
| 2013 | -- | -- |
| 2012 | -- | -- |
| 2011 | -- | -- |
| 2010 | -- | -- |
| 2009 | -- | -- |
| 2008 | -- | -- |
| 2007 | -- | -- |
| 2005 | -- | -- |
| 2004 | -- | -- |
| 2003 | -- | -- |
| 2002 | -- | -- |
| 2001 | -- | -- |
Find assessor info on the county website
Neighborhood: 75223
Nearby homes
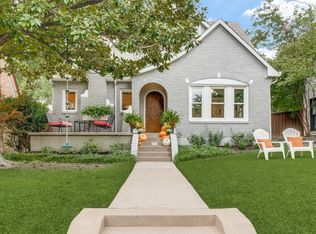
- $--4 bd3 ba2.8k sqft531 Newell Ave, Dallas, TX 75223Sold
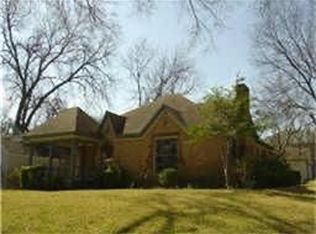
- $608,1002 bd2 ba1.6k sqft527 Newell Ave, Dallas, TX 75223Off Market
- $597,8002 bd1 ba1.4k sqft603 Newell Ave, Dallas, TX 75223Off Market
- $547,9002 bd2 ba1.6k sqft523 Newell Ave, Dallas, TX 75223Off Market

- $899,0004 bd2 ba2.4k sqft522 Monte Vista Dr, Dallas, TX 75223For Sale
- $1,146,0003 bd2 ba2.3k sqft516 Monte Vista Dr, Dallas, TX 75223Off Market
- $1,065,9003 bd3 ba2.1k sqft607 Newell Ave, Dallas, TX 75223Off Market
- $1,093,5003 bd2 ba2.3k sqft602 Monte Vista Dr, Dallas, TX 75223Off Market
Nearby schools
GreatSchools rating
- 10/10Lakewood Elementary SchoolGrades: K-5Distance: 1.3 mi
- 6/10J L Long Middle SchoolGrades: 6-8Distance: 0.4 mi
- 5/10Woodrow Wilson High SchoolGrades: 9-12Distance: 0.5 mi
Schools provided by the listing agent
- Elementary: Lakewood
- Middle: Long
- High: Woodrow Wilson
- District: Dallas ISD
Source: NTREIS. This data may not be complete. We recommend contacting the local school district to confirm school assignments for this home.
Get a cash offer in 3 minutes
Find out how much your home could sell for in as little as 3 minutes with a no-obligation cash offer.
Estimated market value
$1,033,600
Get a cash offer in 3 minutes
Find out how much your home could sell for in as little as 3 minutes with a no-obligation cash offer.
Estimated market value
$1,033,600
- Texas
- Dallas County
- Dallas
- 75223
- 533 Newell Ave
