Skip main navigation
Off market
  • $1,358,400

    533 Norriego Dr, Destin, FL 32541

    5beds
    3,120sqft
    Single Family Residence
    Built in 1982
    0.32 Acres Lot
    $1,358,400 Zestimate®
    $435/sqft
    $5,349 Estimated rent

    Home value

    $1,358,400

    $1.18M - $1.58M

    $5,349/mo

    Zestimate® history
    Loading
    Loading...

    Owner options

    List your home for rent

    $5,349/mo

    Rent Zestimate®

    Find your next renter with Zillow Rental Manager. Plus, with online applications, you can quickly screen prospective tenants – for free.

    Learn more

    $5,349/mo

    Rent Zestimate®

    Refinance and save

    $8,811/mo

    Est. payment

    Refinancing to a lower rate could help reduce your monthly payments and save thousands over the life of the loan.

    See today's rates

    $8,811/mo

    Est. payment

    Explore your selling options

    Work with a Zillow partner agent

    Leverage their expertise and Zillow's premium Showcase listings to get your home seen by more buyers.

    Get started

    List with your own agent

    Get your home in front of millions of buyers by listing it on Zillow.

    Learn how to do it

    Sell it yourself

    Take full control of how buyers see your home on Zillow by listing For Sale by Owner (FSBO).

    List your home

    What's special

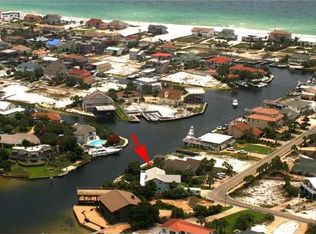
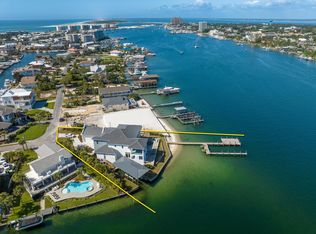
    Living in Destin is about lifestyles and this canal & harbor home captures the true beauty of island living along the tranquil shores of Destin Harbor. This home places you directly in the heart of the now famous Destin fishing village as it was always meant to be. The 140 foot water front provides the focal point for this home and provides ample room to accommodate multiple water craft including a 'dug-out' style floating jet-ski docking ramp. This 2-floor home offers 3,150 square feet of heated & cooled interior space along with approximately 2,100 of wrap-around porch, deck, and patio space. The interior of the home centers on its first floor great room which includes kitchen, breakfast bar, two dining areas, fireplace and lounging/tv area. Two sliding-glass doors provide cool breezes, light, and instant access to the water front. Adjacent to the great room is the first of two master bedroom suites consisting of bedroom, bath with garden tub, and walk-in closet. The bedroom has direct access to the porch and water front area through sliding glass doors. In addition, this home also offers an upstairs master bed/bath suite option. The second level master bedroom suite with private bath is currently being used as a sitting room and den with the closet converted to a convenient kitchenette. It can be converted back to walk-in closet if new owners desire and used as a large master bedroom suite. All bedrooms within this home have direct access to the large wrap around balcony. This home puts you where you always wanted live and doing what you always wanted to do. Enjoy a beach and boating experience like no other. Call your favorite agent for a showing TODAY!

    This property is off market, which means it's not currently listed for sale or rent on Zillow. This may be different from what's available on other websites or public sources.

    Zillow last checked:

    Listing updated:

    Listed by:

    B J Chandler 850-650-8635,

    Chandler Associates

    Bought with:

    Darryl Shelton

    Source: ECAOR,MLS#: 597115MLS Logo

    Facts & features

    Interior

    Bedrooms & bathrooms
    • Bedrooms: 5
    • Bathrooms: 5
    • Full bathrooms: 4
    • 1/2 bathrooms: 1
    Primary bedroom
    • Level: First
    • Area: 270 Square Feet
    • Dimensions: 18 x 15
    Bedroom
    • Level: Second
    • Area: 216 Square Feet
    • Dimensions: 18 x 12
    Bedroom
    • Level: Second
    • Area: 196 Square Feet
    • Dimensions: 14 x 14
    Bedroom
    • Level: Second
    • Area: 182 Square Feet
    • Dimensions: 14 x 13
    Bedroom
    • Level: Second
    • Area: 374 Square Feet
    • Dimensions: 22 x 17
    Primary bathroom
    • Level: First
    • Area: 80 Square Feet
    • Dimensions: 10 x 8
    Bathroom
    • Level: First
    • Area: 24 Square Feet
    • Dimensions: 8 x 3
    Bathroom
    • Level: Second
    • Area: 64 Square Feet
    • Dimensions: 8 x 8
    Bathroom
    • Level: Second
    • Area: 112 Square Feet
    • Dimensions: 14 x 8
    Bathroom
    • Level: Second
    • Area: 60 Square Feet
    • Dimensions: 10 x 6
    Dining room
    • Description: Dining/Living Combo
    • Level: First
    • Area: 448 Square Feet
    • Dimensions: 32 x 14
    Kitchen
    • Description: Eat-in Kitchen
    • Level: First
    • Area: 228 Square Feet
    • Dimensions: 19 x 12
    Kitchen
    • Level: Second
    • Area: 42 Square Feet
    • Dimensions: 7 x 6
    Heating
    • Central
    Cooling
    • Central Air, Ceiling Fan(s)
    Appliances
    • Included: Cooktop, Dishwasher, Disposal, Dryer, Microwave, Range Hood, Washer, Electric Water Heater
    • Laundry: Common Area, Washer/Dryer Hookup
    Features
    • Split Bedroom, Walls Mirrored, Woodwork Painted
    • Flooring: Tile, Carpet
    • Windows: Window Treatments
    • Has fireplace: Yes
    • Common walls with other units/homes: No Common Walls
    Interior area
    • Total structure area: 3,120
    • Total interior livable area: 3,120 sqft

    Property

    Parking
    • Total spaces: 2
    • Parking features: Garage
    • Garage spaces: 2
    Features
    • Stories: 2
    • Patio & porch: Covered, Deck
    • Exterior features: Balcony, Dock, Outdoor Shower
    • Has view: Yes
    • View description: Canal, Harbor
    • Has water view: Yes
    • Water view: Canal,Harbor
    • Waterfront features: Canal Access, Harbor
    Lot
    • Size: 0.32 Acres
    • Dimensions: 57 x 130 x 140 x 170
    Details
    • Parcel number: 002S242186000F0010
    • Zoning description: Resid Single Family

    Construction

    Type & style
    • Home type: SingleFamily
    • Architectural style: Beach House
    • Property subtype: Single Family Residence
    Materials
    • Frame, Stucco
    • Foundation: Slab
    • Roof: Composition,Shingle,Roof Pitched
    Condition
    • Construction Complete
    • New construction: No
    • Year built: 1982

    Utilities & green energy

    • Water: Public

    Community & HOA

    Community
    • Features: Beach, Deed Access, Dock, Fishing, Minimum Rental Prd, TV Cable
    • Security: Smoke Detector(s)
    • Subdivision: HOLIDAY ISLE
    Location
    • Region: Destin

    Financial & listing details

    • Price per square foot: $435/sqft
    • Date on market: 5/17/2013
    • Road surface type: Paved

    Price history

    DateEventPrice
    6/24/2013Sold$658,000$211/sqft
    Source: ECAOR #597115 Report a problem

    Public tax history

    Tax history is unavailable.

    Neighborhood: 32541

    Nearby schools

    GreatSchools rating
    Schools provided by the listing agent
    • Elementary: Destin
    • Middle: Destin
    • High: Fort Walton Beach

    Source: ECAOR. This data may not be complete. We recommend contacting the local school district to confirm school assignments for this home.

    Get pre-qualified for a loan
    At Zillow Home Loans, we can pre-qualify you in as little as 5 minutes with no impact to your credit score.

    An equal housing lender. NMLS #10287.

    Sell for more on Zillow
    Get a Zillow Showcase℠ listing at no additional cost and you could sell for .
    $1,358,400
    2% more
    +$27,168
    With Zillow Showcase(estimated)
    $1,385,568