Skip main navigation
Closed
  • $335,000

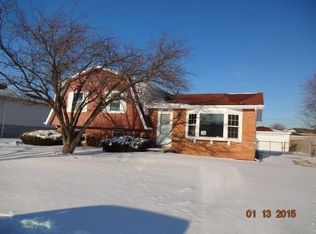
    533 Northgate Dr, Dyer, IN 46311

    3beds
    1,741sqft
    Single Family Residence
    Built in 1973
    9,365 Square Feet Lot
    $353,700 Zestimate®
    $192/sqft
    $2,469 Estimated rent

    Home value

    $353,700

    $336,000 - $371,000

    $2,469/mo

    Zestimate® history
    Loading
    Loading...

    Owner options

    List your home for rent

    $2,469/mo

    Rent Zestimate®

    Find your next renter with Zillow Rental Manager. Plus, with online applications, you can quickly screen prospective tenants – for free.

    Learn more

    $2,469/mo

    Rent Zestimate®

    Refinance and save

    $2,095/mo

    Est. payment

    Refinancing to a lower rate could help reduce your monthly payments and save thousands over the life of the loan.

    See today's rates

    $2,095/mo

    Est. payment

    Explore your selling options

    Work with a Zillow partner agent

    Leverage their expertise and Zillow's premium Showcase listings to get your home seen by more buyers.

    Get started

    List with your own agent

    Get your home in front of millions of buyers by listing it on Zillow.

    Learn how to do it

    Sell it yourself

    Take full control of how buyers see your home on Zillow by listing For Sale by Owner (FSBO).

    List your home

    What's special

    WELCOME HOME to this stunning 3-bedroom, 3-bathroom updated bilevel home in the desirable Northgate subdivision. With a chic pop of color and modern finishes throughout, this home is perfect for families and those who love to entertain in style.Step inside to discover an open and inviting living area, beautifully designed with contemporary touches. The updated kitchen boasts stainless appliances, ample counter space, and stylish cabinetry, making meal prep a joy.The home's unique bilevel layout offers both comfort and functionality. The upper level features a master suite with private bath, along with two additional bedrooms and a second full bath. Each room is thoughtfully designed to provide comfort and style.The WALK OUT lower level offers a versatile space that can be used as a family room, home office, or play area. A third full bath adds convenience for both guests and family.Step outside to the large fenced yard and new patio, perfect for children and pets to play safely. The screened-in porch is an entertainer's dream, offering a fantastic space to host gatherings or simply relax and enjoy the outdoors in comfort.Located in a family-friendly neighborhood, this home is just minutes away from shopping, schools, and churches. Commuting is a breeze with easy access to the expressway. Don't miss the opportunity to make this beautiful Northgate home your own. Come out to view this property and experience all that this charming property has to offer!

    Zillow last checked:

    Listing updated:

    Listed by:

    Rita Keelan Bais,

    Better Homes and Gardens Real 219-365-8000

    Bought with:

    Eliana Martinez, RB21001290

    Listing Leaders Northwest

    Source: NIRA as distributed by MLS GRID,MLS#: 806751MLS Logo

    Facts & features

    Interior

    Bedrooms & bathrooms
    • Bedrooms: 3
    • Bathrooms: 3
    • Full bathrooms: 1
    • 3/4 bathrooms: 2
    Rooms
    • Room types: Bedroom 2, Primary Bedroom, Other Room, Dining Room, Living Room, Laundry, Kitchen, Bonus Room, Bedroom 3
    Primary bedroom
    • Description: Ceiling Fan
    • Area: 132
    • Dimensions: 12.0 x 11.0
    Bedroom 2
    • Description: Ceiling Fan
    • Area: 110
    • Dimensions: 10.0 x 11.0
    Bedroom 3
    • Description: Ceiling Fan
    • Area: 110
    • Dimensions: 10.0 x 11.0
    Bonus room
    • Description: Playroom / Office / Exercise Space/ Entertaining Space / Walk out to Patio / Wall Mount Fireplace
    • Area: 312
    • Dimensions: 13.0 x 24.0
    Dining room
    • Description: Built in Buffet / Serving area with Cabinets / Coffee Bar
    • Area: 144
    • Dimensions: 12.0 x 12.0
    Kitchen
    • Description: SS Appliances, Granite Tops, Breakfast Bar / Island
    • Area: 132
    • Dimensions: 12.0 x 11.0
    Laundry
    • Description: Unfinished
    • Area: 60
    • Dimensions: 6.0 x 10.0
    Living room
    • Description: Ceiling Fan
    • Area: 224
    • Dimensions: 16.0 x 14.0
    Other
    • Description: Screen Porch attached to Kitchen & walks out to Deck
    • Area: 168
    • Dimensions: 12.0 x 14.0
    Heating
    • Forced Air, Natural Gas
    Appliances
    • Included: Bar Fridge, Washer, Refrigerator, Microwave, Dishwasher, Gas Water Heater, Dryer
    • Laundry: Gas Dryer Hookup, Washer Hookup, Sink, Lower Level
    Features
    • Breakfast Bar, Open Floorplan, Recessed Lighting, Granite Counters, Eat-in Kitchen, Ceiling Fan(s)
    • Has basement: No
    • Has fireplace: No
    Interior area
    • Total structure area: 1,741
    • Total interior livable area: 1,741 sqft
    • Finished area above ground: 1,144

    Property

    Parking
    • Total spaces: 2
    • Parking features: Attached, Driveway, Garage Door Opener
    • Attached garage spaces: 2
    • Has uncovered spaces: Yes
    Features
    • Levels: Bi-Level
    • Patio & porch: Deck, Screened, Patio
    • Exterior features: Private Yard
    • Fencing: Back Yard,Vinyl
    • Has view: Yes
    • View description: Neighborhood
    • Frontage length: 64
    Lot
    • Size: 9,365 Square Feet
    • Dimensions: 64 x 146
    • Features: Back Yard, Landscaped, Front Yard
    Details
    • Parcel number: 451001202040.000034
    • Zoning description: Residential

    Construction

    Type & style
    • Home type: SingleFamily
    • Property subtype: Single Family Residence
    Condition
    • Updated/Remodeled
    • New construction: No
    • Year built: 1973

    Utilities & green energy

    • Electric: 100 Amp Service
    • Sewer: Public Sewer
    • Water: Public
    • Utilities for property: Cable Available, Water Connected, Sewer Connected, Phone Connected, Natural Gas Connected, Electricity Connected, Cable Connected

    Community & HOA

    Community
    • Features: Curbs, Sidewalks, Street Lights, Playground, Park, Other
    • Security: Carbon Monoxide Detector(s), Smoke Detector(s)
    • Subdivision: Northgate 4th Add
    HOA
    • Has HOA: No
    Location
    • Region: Dyer

    Financial & listing details

    • Price per square foot: $192/sqft
    • Tax assessed value: $280,300
    • Annual tax amount: $3,248
    • Date on market: 9/9/2024
    • Listing agreement: Exclusive Right To Sell
    • Listing terms: Cash,Other,Conventional
    • Road surface type: Paved

    Price history

    DateEventPrice
    9/9/2024Sold$335,000+0%$192/sqft
    Source: NIRA as distributed by MLS GRID #806751 Report a problem
    7/17/2024Contingent$334,900$192/sqft
    Source: NIRA as distributed by MLS GRID #806751 Report a problem
    7/12/2024Listed for sale$334,900+67.5%$192/sqft
    Source: NIRA as distributed by MLS GRID #806751 Report a problem
    4/25/2016Sold$200,000+90.5%$115/sqft
    Source: NIRA as distributed by MLS GRID #388587 Report a problem
    12/16/2015Sold$105,000-12.2%$60/sqft
    Source: NIRA as distributed by MLS GRID #383539 Report a problem
    11/9/2015Listed for sale$119,600+2.8%$69/sqft
    Source: Realty Executives Broker of Record #383539 Report a problem
    6/9/2015Listing removed$116,300$67/sqft
    Source: REALHome Services and Solutions #365972 Report a problem
    5/21/2015Price change$116,300-7.9%$67/sqft
    Source: REALHome Services and Solutions #365972 Report a problem
    4/15/2015Price change$126,280-7.3%$73/sqft
    Source: REALHome Services and Solutions #365972 Report a problem
    3/18/2015Price change$136,280-6.8%$78/sqft
    Source: REALHome Services and Solutions #365972 Report a problem
    2/17/2015Price change$146,280+17.9%$84/sqft
    Source: REALHome Services and Solutions #365972 Report a problem
    1/8/2015Price change$124,069-0.4%$71/sqft
    Source: REALHome Services and Solutions Report a problem
    11/7/2014Price change$124,575-10.2%$72/sqft
    Source: REALHome Services and Solutions Report a problem
    7/25/2014Listed for sale$138,700-7.3%$80/sqft
    Source: REALHome Services and Solutions Report a problem
    6/20/2014Sold$149,604$86/sqft
    Source: Public Record Report a problem

    Public tax history

    YearProperty taxesTax assessment
    2025$3,405 +6.3%$339,500 +11.3%
    2024$3,203 -5.7%$304,900 +4.1%
    2023$3,396 +43%$293,000 +4.5%
    2022$2,375 +5.8%$280,300 +31.2%
    2021$2,245 +21.2%$213,600 +6.9%
    2020$1,853 -1.8%$199,900 +17.1%
    2019$1,887 +15.7%$170,700 -2.2%
    2018$1,631 -49.3%$174,600 +5.6%
    2017$3,215 $165,400 +7.1%
    2016$3,215 +112.8%$154,500 -4.9%
    2014$1,511 -1.7%$162,500 -0.1%
    2013$1,536 -17%$162,700 -3.3%
    2012$1,851 +22.9%$168,200 +2.9%
    2011$1,506 -12.5%$163,500 -2.1%
    2010$1,722 $167,000 -1.1%
    2009-- $168,800 +9.2%
    2007-- $154,600 +24.5%
    2006-- $124,200
    2005-- $124,200
    2004-- $124,200 +180.4%
    2003-- $44,300
    2002-- $44,300 +199.9%
    2001-- $14,770
    Find assessor info on the county website

    Neighborhood: 46311

    Nearby schools

    GreatSchools rating
    Schools provided by the listing agent
    • High: Lake Central High School

    Source: NIRA as distributed by MLS GRID. This data may not be complete. We recommend contacting the local school district to confirm school assignments for this home.

    Get a cash offer in 3 minutes
    Find out how much your home could sell for in as little as 3 minutes with a no-obligation cash offer.
    Estimated market value
    $353,700
    Get a cash offer in 3 minutes
    Find out how much your home could sell for in as little as 3 minutes with a no-obligation cash offer.
    Estimated market value
    $353,700