ARE YOU LOOKING FOR PRIVACY? THIS ROUGHLY 3 ACRE TRACT IS LAID OUT PERFECTLY AND IS SURROUNDED BY WOODED AND TILLABLE GROUNDS. THIS FRESHLY REMODELED HOME SETS IN THE CENTER OF THE PROPERTY AND FEATURES 3 BEDROOMS, 2 FULL BATHROOMS, CUSTOM KITCHEN, FORMAL DINING ROOM AND SO MUCH MORE. COVERED FRONT PATIO AND LARGE REAR DECK MAKE FOR PERFECT RELAXATION AREAS. FENCED BACK YARD IS PERFECT FOR PETS AND SPACIOUS 2 CAR DETACHED GARAGE IS CONVENTLY LOCATED ALONG WITH RV PARKING. THE MOMENT YOU ENTER THE DRIVEWAY YOU WILL NOTICE HOW SECLUDED THIS HOME TRULY IS! FIBER INTERNET SERVICES AVAILABLE AT THIS LOCATION AS WELL! YOU HAVE TO SEE THIS KITCHEN! ENJOY THE FIREPLACE AND LARGE LIVING ROOM AREA. ALL APPLIANCES AND A 1 YEAR HSA HOME WARRANTY ARE INCLUDED WITH THE HOME.
Active under contract
$285,000
533 Old Buddha Rd, Bedford, IN 47421
3beds
1,755sqft
Single Family Residence
Built in 2000
2.99 Acres Lot
$279,400 Zestimate®
$--/sqft
$-- HOA
What's special
Large rear deckCovered front patioFormal dining roomRv parkingFreshly remodeled homeCustom kitchen
- 47 days
- 574
- 44
Zillow last checked:
Listing updated:
Listed by:
Matthew E Corey Cell:812-583-2274,
Williams Carpenter Realtors
Source: IRMLS,MLS#: 202632983
Facts & features
Interior
Bedrooms & bathrooms
- Bedrooms: 3
- Bathrooms: 2
- Full bathrooms: 2
- Main level bedrooms: 3
Bedroom 1
- Level: Main
Bedroom 2
- Level: Main
Dining room
- Level: Main
- Area: 156
- Dimensions: 13 x 12
Kitchen
- Level: Main
- Area: 330
- Dimensions: 33 x 10
Living room
- Level: Main
- Area: 374
- Dimensions: 22 x 17
Heating
- Natural Gas, Forced Air
Cooling
- Central Air
Appliances
- Included: Disposal, Range/Oven Hook Up Gas, Dishwasher, Microwave, Refrigerator, Washer, Dryer-Electric, Electric Oven, Electric Range, Electric Water Heater
- Laundry: Electric Dryer Hookup, Main Level, Washer Hookup
Features
- 1st Bdrm En Suite, Cathedral Ceiling(s), Ceiling Fan(s), Countertops-Solid Surf, Eat-in Kitchen, Tub and Separate Shower, Tub/Shower Combination, Main Level Bedroom Suite, Formal Dining Room, Custom Cabinetry
- Flooring: Vinyl
- Windows: Window Treatments
- Basement: Crawl Space,Block
- Number of fireplaces: 1
- Fireplace features: Living Room
Interior area
- Total structure area: 1,755
- Total interior livable area: 1,755 sqft
- Finished area above ground: 1,755
- Finished area below ground: 0
Video & virtual tour
Property
Parking
- Total spaces: 2
- Parking features: Detached, Garage Door Opener, RV Access/Parking, Garage Utilities, Gravel
- Garage spaces: 2
- Has uncovered spaces: Yes
Features
- Levels: One
- Stories: 1
- Patio & porch: Deck Covered, Covered
- Fencing: Pet Fence,Woven Wire
Lot
- Size: 2.99 Acres
- Features: Few Trees, 0-2.9999, Rural
Details
- Parcel number: 471009100079.000002
Construction
Type & style
- Home type: SingleFamily
- Property subtype: Single Family Residence
Materials
- Vinyl Siding
- Roof: Metal
Condition
- New construction: No
- Year built: 2000
Details
- Warranty included: Yes
Utilities & green energy
- Electric: Jackson Co REMC
- Gas: Other
- Sewer: Septic Tank
- Water: Public, E Lawrence Water
Community & HOA
Community
- Security: Carbon Monoxide Detector(s), Smoke Detector(s)
- Subdivision: None
Location
- Region: Bedford
Financial & listing details
- Tax assessed value: $56,900
- Annual tax amount: $98
- Date on market: 8/13/2026
- Listing terms: Cash,Conventional
Estimated market value
$279,400
$265,000 - $293,000
$1,829/mo
Price history
| Date | Event | Price |
|---|---|---|
| 8/13/2026 | Listed for sale | $285,000+471.1% |
Source:  IRMLS #202632983 Report a problem IRMLS #202632983 Report a problem | ||
| 8/30/2023 | Sold | $49,900 |
Source: IRMLS #202325232 Report a problem | ||
Public tax history
| Year | Property taxes | Tax assessment |
|---|---|---|
| 2025 | $260 +3% | $56,900 +5.6% |
| 2024 | $252 -20.4% | $53,900 +7.6% |
| 2023 | $317 +23.1% | $50,100 -21.7% |
| 2022 | $257 +1.4% | $64,000 +12.9% |
| 2021 | $254 -3.1% | $56,700 +1.8% |
| 2020 | $262 -29.7% | $55,700 +1.1% |
| 2019 | $372 +1.2% | $55,100 -25.4% |
| 2018 | $368 +1% | $73,900 +1.7% |
| 2017 | $364 | $72,700 -0.1% |
| 2016 | $364 -0.3% | $72,800 -2.4% |
| 2014 | $365 -0.6% | $74,600 -0.4% |
| 2013 | $367 -4.6% | $74,900 +0.4% |
| 2012 | $385 -44.6% | $74,600 -26.7% |
| 2011 | $695 -8.1% | $101,800 -0.6% |
| 2010 | $756 +1% | $102,400 +1.3% |
| 2009 | $748 -24.3% | $101,100 +6.4% |
| 2007 | $988 | $95,000 |
Find assessor info on the county website
Monthly payment
Est. payment
Payment breakdown
Explore the cost of this home by adjusting the details. Changes won't be saved.Climate risks
Neighborhood: 47421
Nearby schools
Schools provided by the listing agent
- Elementary: Shawswick
- Middle: Bedford
- High: Bedford-North Lawrence
- District: North Lawrence Community Schools
Source: IRMLS. This data may not be complete. We recommend contacting the local school district to confirm school assignments for this home.
Similar homes
- $259,9003 bd2 ba1.5k sqft78 Jaye Ln, Bedford, IN 47421For Sale
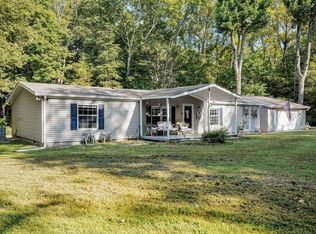 MLS ID #202636830, Kathryn Blackwell, The Real Estate Co.. IRMLS
 - $229,9003 bd2 ba1.6k sqft937 Vinegar Hill Rd, Bedford, IN 47421For Sale
 MLS ID #202631708, Christina Root, Hawkins & Root Real Estate. IRMLS
 - $269,9003 bd3 ba2.4k sqft2595 Old State Road 37n, Bedford, IN 47421For Sale
 MLS ID #202626164, Christina Root, Hawkins & Root Real Estate. IRMLS
 - $319,9003 bd3 ba2k sqft584 Trinton Cir, Bedford, IN 47421For Sale
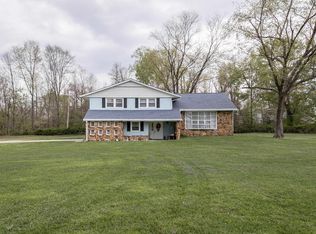 MLS ID #202612782, Mae St Clair, Keach & Grove Real Estate, LLC. IRMLS
