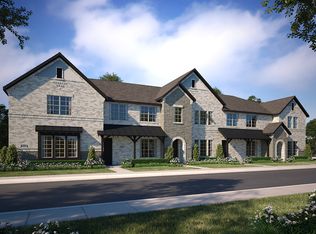
CB JENI HOMES HAMPTON floor plan. Spacious two-story townhome with eye-catching staircase. This Industrial Farmhouse beauty features a gourmet, open kitchen that overlooks the living and dining area--with multiple windows--perfect for family gatherings. The owner's suite encompasses a vaulted ceiling and two closets. Plus, this home features an office nook right outside the owner's suite. Luxury vinyl floors, plush carpet, and quartz countertops are dazzling features. Furthermore, this home is just a moment's distance from the community pools, trails, and lakes. This definitely is a must see!
This property is not currently displayed as for sale or rent on Zillow. This may be different from what's on other websites or public sources.