Located in desirable Redfields this home is offered for the first time. A one level villa style home with engineered hardwood flooring throughout most of the home for easy maintenance. The open floor plan flows from the Foyer to the Great room with cathedral ceiling and gas fireplace. The rear patio door opens to a private wooded backyard. A Den/home office and Formal Dining room are across from the eat-in kitchen with SS appliances, pantry and breakfast bar. In the front of the home you will find the Primary bedroom with vaulted ceiling, double closets, lots of windows and ensuite bath. A Laundry center is off the hall. The Guest bedroom has a view of the backyard and is adjacent to a full hall bath. One car garage completes the plan. New roof in 2024. Easy access to downtown, Hwy 64, 5th St Station with Wegman's, restaurants, movie theater and more the location is ideal. Move in ready!
Pending
$420,000
533 Pebble Hill Ct, Charlottesville, VA 22903
2beds
1,382sqft
Duplex, Multi Family
Built in 2000
-- sqft lot
$421,500 Zestimate®
$304/sqft
$135/mo HOA
What's special
- 15 days
- 360
- 23
Likely to sell faster than
Zillow last checked:
Listing updated:
Listed by:
PEGGY ROOTH 704-517-4787,
MONTAGUE, MILLER & CO. - WESTFIELD 434-973-5393
Source: CAAR,MLS#: 682135 Originating MLS: Charlottesville Area Association of Realtors
Originating MLS: Charlottesville Area Association of RealtorsFacts & features
Interior
Bedrooms & bathrooms
- Bedrooms: 2
- Bathrooms: 2
- Full bathrooms: 2
- Main level bathrooms: 2
- Main level bedrooms: 2
Rooms
- Room types: Bathroom, Bedroom, Den, Dining Room, Full Bath, Foyer, Great Room, Kitchen, Laundry
Primary bedroom
- Level: First
Bedroom
- Level: First
Primary bathroom
- Level: First
Bathroom
- Level: First
Den
- Level: First
Dining room
- Level: First
Foyer
- Level: First
Great room
- Level: First
Kitchen
- Level: First
Laundry
- Level: First
Heating
- Central, Electric
Cooling
- Central Air, Heat Pump
Appliances
- Included: Dishwasher, Electric Range, Disposal, Microwave, Refrigerator, Dryer, Washer
- Laundry: Washer Hookup, Dryer Hookup
Features
- Primary Downstairs, Breakfast Bar, Entrance Foyer, Eat-in Kitchen, Vaulted Ceiling(s)
- Flooring: Other
- Windows: Screens, Tilt-In Windows
- Has basement: No
- Number of fireplaces: 1
- Fireplace features: One, Glass Doors, Gas Log
- Common walls with other units/homes: 1 Common Wall
Interior area
- Total structure area: 1,622
- Total interior livable area: 1,382 sqft
- Finished area above ground: 1,382
- Finished area below ground: 0
Property
Parking
- Total spaces: 1
- Parking features: Attached, Garage Faces Front, Garage
- Attached garage spaces: 1
Features
- Levels: One
- Stories: 1
- Patio & porch: Front Porch, Porch
- Pool features: Community, Pool, Association
- Has view: Yes
- View description: Residential, Trees/Woods
Lot
- Size: 6,098 Square Feet
- Features: Cul-De-Sac, Landscaped, Level
Details
- Parcel number: 076R1030004200
- Zoning description: PRD Planned Residential Development
Construction
Type & style
- Home type: MultiFamily
- Property subtype: Duplex, Multi Family
- Attached to another structure: Yes
Materials
- Stick Built, Vinyl Siding
- Foundation: Slab
- Roof: Architectural
Condition
- New construction: No
- Year built: 2000
Details
- Builder name: CRAIG BUILDERS
Utilities & green energy
- Sewer: Public Sewer
- Water: Public
- Utilities for property: Fiber Optic Available
Community & HOA
Community
- Features: Pool
- Security: Smoke Detector(s)
- Subdivision: REDFIELDS
HOA
- Has HOA: Yes
- Amenities included: Playground, Pool, Trail(s)
- Services included: Association Management, Common Area Maintenance, Maintenance Grounds, Playground, Pool(s), Reserve Fund, Snow Removal
- HOA fee: $135 monthly
Location
- Region: Charlottesville
Financial & listing details
- Price per square foot: $304/sqft
- Tax assessed value: $416,600
- Annual tax amount: $3,776
- Date on market: 9/18/2026
- Cumulative days on market: 10 days
Estimated market value
$421,500
$400,000 - $443,000
$2,053/mo
Price history
| Date | Event | Price |
|---|---|---|
| 9/26/2026 | Pending sale | $420,000$304/sqft |
Source:  CAAR #682135 Report a problem CAAR #682135 Report a problem | ||
| 9/24/2026 | Listed for sale | $420,000+201.1%$304/sqft |
Source: CAAR #682135 Report a problem | ||
| 6/9/2000 | Sold | $139,473$101/sqft |
Source: Agent Provided Report a problem | ||
Public tax history
| Year | Property taxes | Tax assessment |
|---|---|---|
| 2025 | $3,724 +10.4% | $416,600 +5.5% |
| 2024 | $3,372 -0.9% | $394,900 -0.9% |
| 2023 | $3,402 +20.1% | $398,400 +20.1% |
| 2022 | $2,834 +2.8% | $331,800 +2.8% |
| 2021 | $2,757 +8.5% | $322,800 +8.5% |
| 2020 | $2,540 | $297,400 |
| 2019 | $2,540 +5.7% | $297,400 +3.8% |
| 2018 | $2,403 +120.4% | $286,400 +10.2% |
| 2017 | $1,090 -46% | $259,900 +7.9% |
| 2016 | $2,020 +108.7% | $240,800 +1.9% |
| 2015 | $968 | $236,400 +4.8% |
| 2014 | -- | $225,500 +2.2% |
| 2013 | -- | $220,600 -0.7% |
| 2012 | -- | $222,200 -3.6% |
| 2011 | -- | $230,600 -0.7% |
| 2010 | -- | $232,300 -6.4% |
| 2009 | -- | $248,300 -4.8% |
| 2008 | -- | $260,700 -3.1% |
| 2007 | -- | $269,100 +24% |
| 2006 | -- | $217,100 |
| 2005 | -- | $217,100 +30.5% |
| 2004 | -- | $166,400 |
| 2003 | -- | $166,400 +29.4% |
| 2002 | -- | $128,600 |
| 2001 | -- | $128,600 |
Find assessor info on the county website
Monthly payment
Est. payment
Payment breakdown
Explore the cost of this home by adjusting the details. Changes won't be saved.Climate risks
Neighborhood: 22903
Nearby schools
Schools provided by the listing agent
- Elementary: Mountain View
- Middle: Burley
- High: Monticello
Source: CAAR. This data may not be complete. We recommend contacting the local school district to confirm school assignments for this home.
- $449,8003 bd2 ba1.5k sqft529 Pebble Hill Ct, Charlottesville, VA 22903Off Market

- $490,5003 bd2 ba1.6k sqft537 Pebble Hill Ct, Charlottesville, VA 22903Off Market
- $455,6003 bd2 ba1.8k sqft525 Pebble Hill Ct, Charlottesville, VA 22903Off Market
- $469,8003 bd2 ba1.8k sqft545 Pebble Hill Ct, Charlottesville, VA 22903Off Market
Similar homes
- $415,0002 bd2 ba1k sqft106 Harris Rd, Charlottesville, VA 22903For Sale

 MLS ID #682560, JIM DUNCAN, NEST REALTY GROUP. CAAR
 - $439,9003 bd2 ba1.1k sqft331 Camellia Dr, Charlottesville, VA 22903For Sale
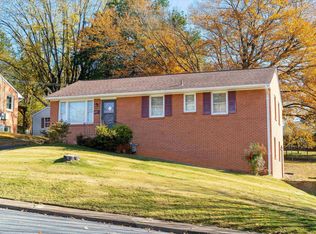 MLS ID #680629, GARY PALMER, TOWN REALTY. CAAR
 - $285,0003 bd2 ba1.2k sqft802 Prospect Ave, Charlottesville, VA 22903For Sale
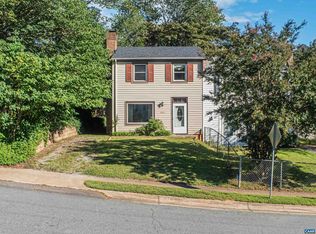 MLS ID #682603, DAVID ROY GRIFFIN, REAL ESTATE III, INC.. CAAR
 - $475,0003 bd2 ba1.2k sqft220 Homestead Ln, Charlottesville, VA 22902For Sale
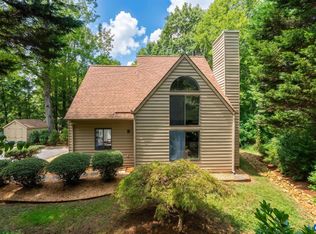 MLS ID #682554, SYDNEY ROBERTSON, LORING WOODRIFF REAL ESTATE ASSOCIATES. CAAR
 - $425,0003 bd1 ba950 sqft117 Buckingham Cir, Charlottesville, VA 22903For SaleMLS ID #678598, MALLORY WEBB, NEST REALTY GROUP. CAAR
- $435,0003 bd3 ba1.8k sqft1525 Primrose Ln, Charlottesville, VA 22902For SaleMLS ID #681642, JOSHUA WHITE, STORY HOUSE REAL ESTATE. CAAR
- $469,0003 bd2 ba1.2k sqft118 Summit St, Charlottesville, VA 22903For SaleMLS ID #681169, CHRISTOPHER KETCHAM, YES REALTY PARTNERS. CAAR
- $399,9003 bd3 ba1.7k sqft1165 Sunset Avenue Ext, Charlottesville, VA 22903For SaleMLS ID #681178, BRADLEY PITT, KELLER WILLIAMS ALLIANCE - CHARLOTTESVILLE. CAAR
- $425,0004 bd2 ba1.6k sqft1685 Royal Oak Ct, Charlottesville, VA 22902For SaleMLS ID #682066, HEATHER GRIFFITH, NEST REALTY GROUP. CAAR
- $425,0002 bd2 ba1.1k sqft775 Walker Sq APT 2D, Charlottesville, VA 22903For SaleMLS ID #679568, REIDAR STIERNSTRAND, LORING WOODRIFF REAL ESTATE ASSOCIATES. CAAR
- $379,0002 bd2 ba1.2k sqft1306 Creekside Dr, Charlottesville, VA 22902For SaleMLS ID #682363, LIZA BOTTAS, SALLY DU BOSE REAL ESTATE PARTNERS. CAAR
- $375,0003 bd3 ba1.6k sqft323 Harvest Dr, Charlottesville, VA 22903For SaleMLS ID #682254, LINDSAY MILBY, LORING WOODRIFF REAL ESTATE ASSOCIATES. CAAR
- $499,0004 bd2 ba1.4k sqft1210 Cherry Ave #2, Charlottesville, VA 22903For SaleMLS ID #678063, VALORIE YOUNG, EXP REALTY LLC - STAFFORD. CAAR
- $469,0003 bd1 ba1.3k sqft335 Camellia Dr, Charlottesville, VA 22903For SaleMLS ID #680534, JANET BRADLEY, HOMESELL REALTY. CAAR
- $335,0003 bd3 ba1.2k sqft562 Cleveland Ave, Charlottesville, VA 22903For SaleMLS ID #679395, CRAIG MASSIE, COMPASS-Avenue. CAAR
- $597,0003 bd2 ba1.7k sqft1307 Courtyard Dr, Charlottesville, VA 22903For SaleMLS ID #680159, SANDRA MORRIS, KELLER WILLIAMS ALLIANCE - CHARLOTTESVILLE. CAAR
- $360,0002 bd1 ba783 sqft2302 Center Ave, Charlottesville, VA 22903For SaleMLS ID #681745, GEORGIA LINDSEY, NEST REALTY GROUP. CAAR
- $475,0004 bd2 ba1.8k sqft1715 & B Cherry Ave #A, Charlottesville, VA 22903For SaleMLS ID #679576, TOMMY BRANNOCK, REAL BROKER, LLC. CAAR
- $425,0003 bd4 ba1.9k sqft168 Buttercup Ln, Charlottesville, VA 22902For SaleMLS ID #681047, ANNE BIASIOLLI, LONG & FOSTER - CHARLOTTESVILLE. CAAR
- $309,5003 bd3 ba1.3k sqft904 Rock Creek Rd, Charlottesville, VA 22903For SaleMLS ID #671475, DIMTRY SHAPOVALOV, THE RIGHT MOVE REAL ESTATE, INC.. CAAR
