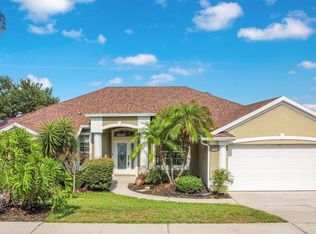
Luxury Lakeview Living in Debary Country Club 4 Bedrooms | 3 Bathrooms | Over 2,500 Sq Ft | 3-Car Garage | Heated Pool Welcome to the ultimate Florida lifestyle in this elegantly updated lakefront pool home, located in the highly desirable Debary Country Club. This property seamlessly blends modern luxury, natural serenity, and convenience. Major upgrades include a brand-new roof installed in 2022, a new water heater in 2023, and an HVAC system updated in 2020. The home features a resurfaced, heated pool with spa and electric heater, a stunning lake view, and a spacious screen-enclosed lanai ideal for year-round outdoor living. Enjoy professional landscape lighting in the front and back with a new programmable timer, a mosquito misting system for both yards, and an extensive French drain system including deep drainage along the driveway. The 3-car garage provides ample room for vehicles, storage, or recreational equipment. Inside, you’ll find soaring vaulted ceilings, an open floor plan filled with natural light, and beautifully updated finishes throughout. The chef’s kitchen includes a waterfall granite island, stainless steel appliances, solid wood cabinetry, and direct access to the pool deck—perfect for entertaining. The formal living and dining rooms flow effortlessly into the expansive great room, offering comfort and space for gatherings. The primary suite is a luxurious retreat featuring two walk-in closets with custom organizers, a bay window sitting area, private French door access to the pool, and a fully remodeled bath with soaking tub, dual vanities, walk-in shower, and linen closet. A dedicated office or flex space is located just outside the primary suite, ideal for working from home. Additional bedrooms are generously sized with fresh carpet and share beautifully renovated bathrooms complete with quartz countertops and custom tilework. This home offers unmatched peace and privacy, backed by a protected animal sanctuary and surrounded by breathtaking sunrises and sunsets. Nearly every room in the home offers a tranquil view, making every day feel like a vacation. Conveniently located with easy access to I-4, the SunRail commuter station, and the St. John's River. Just a short drive to New Smyrna, Ormond, and Daytona Beaches. Local attractions include Highbanks Marina, scenic trails, natural springs, and the Gateway Center for the Arts. As part of Debary’s growing Main Street and Transit-Oriented Development, this home is also near the city’s future downtown—featuring upcoming restaurants, retail, and entertainment options. The Debary Country Club itself offers a picturesque golf course, a beautiful clubhouse with live events, and optional memberships for golf, tennis, fitness, dining, and social activities. This home is the perfect combination of luxury, comfort, and location. Schedule your private showing today.
Sold for $617,000
Zillow last checked:
Listing updated:
Bought with:
Jeffrey Osborn, Jr, 3298861
EXP REALTY LLC
Source: Stellar MLS,MLS#: O6318817 Originating MLS: Orlando Regional
Originating MLS: Orlando Regional
Price history
| Date | Event | Price |
|---|---|---|
| 7/23/2025 | Sold | $617,000-1.3%$241/sqft |
Source:  Stellar MLS #O6318817 Report a problem Stellar MLS #O6318817 Report a problem | ||
| 6/27/2025 | Pending sale | $624,900$244/sqft |
Source: Stellar MLS #O6318817 Report a problem | ||
| 6/16/2025 | Listed for sale | $624,900+11.6%$244/sqft |
Source: Stellar MLS #O6318817 Report a problem | ||
| 4/3/2023 | Sold | $560,000-2.6%$219/sqft |
Source: Public Record Report a problem | ||
| 3/8/2023 | Pending sale | $575,000$225/sqft |
Source: Stellar MLS #V4928973 Report a problem | ||
| 3/4/2023 | Listed for sale | $575,000+91.7%$225/sqft |
Source: Stellar MLS #V4928973 Report a problem | ||
| 7/2/2020 | Sold | $300,000+13.2%$117/sqft |
Source: Public Record Report a problem | ||
| 4/8/2016 | Listing removed | $1,950-2.5%$1/sqft |
Source: RICH PROPERTY MANAGEMENT Report a problem | ||
| 2/28/2016 | Listed for rent | $2,000$1/sqft |
Source: RICH PROPERTY MANAGEMENT Report a problem | ||
| 2/28/2016 | Listing removed | $265,000$104/sqft |
Source: Owner Report a problem | ||
| 2/11/2016 | Price change | $265,000-3.6%$104/sqft |
Source: Owner Report a problem | ||
| 1/11/2016 | Listed for sale | $275,000-1.8%$107/sqft |
Source: Owner Report a problem | ||
| 1/8/2016 | Listing removed | $2,000$1/sqft |
Source: RICH PROPERTY MANAGEMENT Report a problem | ||
| 12/30/2015 | Price change | $2,000-4.8%$1/sqft |
Source: RICH PROPERTY MANAGEMENT Report a problem | ||
| 11/25/2015 | Listed for rent | $2,100$1/sqft |
Source: RICH PROPERTY MANAGEMENT Report a problem | ||
| 7/20/2015 | Listing removed | $2,100$1/sqft |
Source: RICH PROPERTY MANAGEMENT Report a problem | ||
| 7/2/2015 | Listed for rent | $2,100+10.5%$1/sqft |
Source: RICH PROPERTY MANAGEMENT Report a problem | ||
| 6/30/2015 | Listing removed | $279,900$109/sqft |
Source: RE/MAX ASSOC, INC #V4704165 Report a problem | ||
| 6/24/2015 | Price change | $279,900-3.4%$109/sqft |
Source: RE/MAX ASSOCIATES, INC #V4704165 Report a problem | ||
| 4/28/2015 | Price change | $289,900-1.7%$113/sqft |
Source: RE/MAX ASSOCIATES, INC #V4704165 Report a problem | ||
| 2/19/2015 | Listed for sale | $295,000-10.6%$115/sqft |
Source: RE/MAX ASSOCIATES, INC #V4704165 Report a problem | ||
| 5/3/2013 | Listing removed | $1,900$1/sqft |
Source: Owner Report a problem | ||
| 2/3/2013 | Listed for rent | $1,900$1/sqft |
Source: Owner Report a problem | ||
| 11/5/2007 | Sold | $330,000+560%$129/sqft |
Source: Public Record Report a problem | ||
| 12/9/2003 | Sold | $50,000$20/sqft |
Source: Public Record Report a problem | ||

Get a cash offer in 3 minutes
Find out how much your home could sell for in as little as 3 minutes with a no-obligation cash offer.
Estimated market value
$619,700
