Skip main navigation
Sold for $360,000
  • $360,000

    533 Recess Dr, Dayton, OH 45404

    3beds
    2,658sqft
    Single Family Residence
    Built in 2016
    0.28 Acres Lot
    $367,100 Zestimate®
    $135/sqft
    $2,824 Estimated rent

    Home value

    $367,100

    $349,000 - $385,000

    $2,824/mo

    Zestimate® history
    Loading
    Loading...

    Owner options

    List your home for rent

    $2,824/mo

    Rent Zestimate®

    Find your next renter with Zillow Rental Manager. Plus, with online applications, you can quickly screen prospective tenants – for free.

    Learn more

    $2,824/mo

    Rent Zestimate®

    Refinance and save

    $2,430/mo

    Est. payment

    Refinancing to a lower rate could help reduce your monthly payments and save thousands over the life of the loan.

    See today's rates

    $2,430/mo

    Est. payment

    Explore your selling options

    Work with a Zillow partner agent

    Leverage their expertise and Zillow's premium Showcase listings to get your home seen by more buyers.

    Get started

    List with your own agent

    Get your home in front of millions of buyers by listing it on Zillow.

    Learn how to do it

    Sell it yourself

    Take full control of how buyers see your home on Zillow by listing For Sale by Owner (FSBO).

    List your home

    What's special

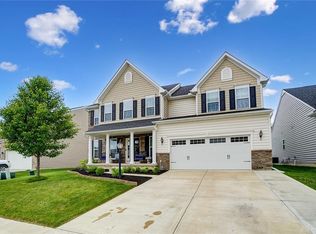
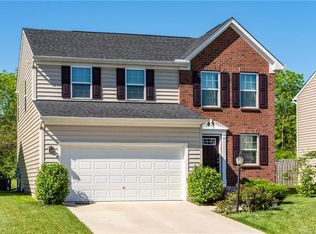
    Welcome to 533 Recess Drive nestled in the highly desired Brantwood neighborhood! This beautiful home, built in 2016, offers 2,658 sq. ft. of living space, blending modern style with functional design. Featuring 3 spacious bedrooms and 2.5 baths, this home is perfect for comfortable family living. Step into the heart of the home, where you'll find a gourmet kitchen complete with granite countertops, plenty of cabinet space, and an open layout that flows into the living room. The cozy living area boasts a gas fireplace, perfect for relaxing evenings. Upstairs, the generously-sized bedrooms include walk-in closets, and the convenience of an upstairs laundry room makes chores a breeze. The master suite is a retreat, with a luxurious bathroom and ample storage. The semi-finished basement offers potential for additional living space or storage, while the large fenced-in backyard is ideal for outdoor entertaining or a private oasis for pets and family. Don’t miss the chance to call this wonderful property home!

    Zillow last checked:

    Listing updated:

    Listed by:

    Todd Broomhall (937)890-9111,

    Keller Williams Home Town Rlty

    Bought with:

    Ayhan Cankara, 2019000519

    e-Merge Real Estate

    Source: DABR MLS,MLS#: 920239MLS LogoOriginating MLS: Dayton Area Board of REALTORS

    Facts & features

    Interior

    Bedrooms & bathrooms
    • Bedrooms: 3
    • Bathrooms: 3
    • Full bathrooms: 2
    • 1/2 bathrooms: 1
    • Main level bathrooms: 1
    Primary bedroom
    • Level: Second
    • Dimensions: 21 x 15
    Bedroom
    • Level: Second
    • Dimensions: 16 x 12
    Bedroom
    • Level: Second
    • Dimensions: 14 x 12
    Dining room
    • Level: Main
    • Dimensions: 12 x 11
    Family room
    • Level: Main
    • Dimensions: 20 x 15
    Kitchen
    • Features: Eat-in Kitchen
    • Level: Main
    • Dimensions: 15 x 10
    Kitchen
    • Level: Main
    • Dimensions: 17 x 13
    Laundry
    • Level: Main
    • Dimensions: 9 x 5
    Office
    • Level: Main
    • Dimensions: 14 x 13
    Office
    • Level: Main
    • Dimensions: 12 x 10
    Heating
    • Forced Air, Natural Gas
    Cooling
    • Central Air
    Appliances
    • Included: Dryer, Dishwasher, Disposal, Microwave, Range, Refrigerator, Washer, Gas Water Heater
    Features
    • Ceiling Fan(s), Granite Counters, High Speed Internet, Kitchen/Family Room Combo, Pantry, Remodeled, Walk-In Closet(s)
    • Windows: Double Hung, Vinyl
    • Basement: Finished,Partially Finished
    • Has fireplace: Yes
    • Fireplace features: Gas
    Interior area
    • Total structure area: 2,658
    • Total interior livable area: 2,658 sqft

    Property

    Parking
    • Total spaces: 2
    • Parking features: Garage, Two Car Garage, Garage Door Opener
    • Garage spaces: 2
    Features
    • Levels: Two
    • Stories: 2
    • Patio & porch: Porch
    • Exterior features: Fence, Porch
    Lot
    • Size: 0.28 Acres
    • Dimensions: 60 x 201 x 60 x 208
    Details
    • Parcel number: I39005200071
    • Zoning: Residential
    • Zoning description: Residential

    Construction

    Type & style
    • Home type: SingleFamily
    • Property subtype: Single Family Residence
    Materials
    • Vinyl Siding
    Condition
    • Year built: 2016

    Utilities & green energy

    • Sewer: Storm Sewer
    • Water: Public
    • Utilities for property: Natural Gas Available, Water Available, Cable Available

    Community & HOA

    Community
    • Security: Smoke Detector(s), Surveillance System
    • Subdivision: Brantwood Sec 1
    HOA
    • Has HOA: No
    Location
    • Region: Dayton

    Financial & listing details

    • Price per square foot: $135/sqft
    • Tax assessed value: $2,110
    • Annual tax amount: $5,724
    • Date on market: 9/19/2024
    • Listing terms: Conventional,FHA,VA Loan

    Price history

    DateEventPrice
    10/29/2024Sold$360,000-5.3%$135/sqft
    Source: DABR MLS #920239 Report a problem
    10/15/2024Contingent$380,000$143/sqft
    Source: DABR MLS #920239 Report a problem
    9/20/2024Pending sale$380,000$143/sqft
    Source: DABR MLS #920239 Report a problem
    9/20/2024Listed for sale$380,000$143/sqft
    Source: DABR MLS #920239 Report a problem

    Public tax history

    YearProperty taxesTax assessment
    2025$5,724 +3.1%$740
    2024$5,550 +1.8%$740
    2023$5,454 $740
    2022-- $740
    2021$5,382 0%$740
    2020$5,382 -10.8%$740
    2019$6,031 -0.2%$740 -99.1%
    2018$6,044 -0.1%$80,711
    2017$6,051 +525.8%$80,711 +601.1%
    2016$967 +1072.7%$11,512
    2015$82 -91%$11,512 -6%
    2014$920 $12,250
    Find assessor info on the county website

    Neighborhood: 45404

    Nearby schools

    GreatSchools rating
    Schools provided by the listing agent
    • District: Mad River

    Source: DABR MLS. This data may not be complete. We recommend contacting the local school district to confirm school assignments for this home.

    Get pre-qualified for a loan
    At Zillow Home Loans, we can pre-qualify you in as little as 5 minutes with no impact to your credit score.

    An equal housing lender. NMLS #10287.