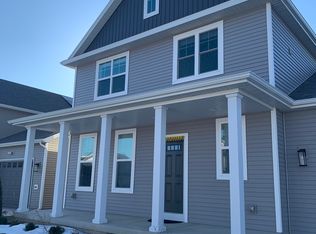
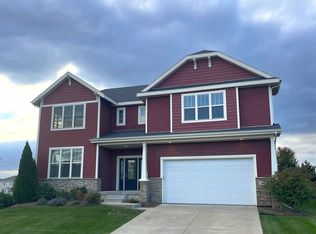
Beautiful 4 bedroom home located in the Acacia Ridge Neighborhood. This home features large backyard with a unique outdoor patio area, 2 car garage with additional street parking available, Flex room on main floor, gas fireplace in great room with cabinet storage, double oven range, stainless steel appliances, laundry room with washer/dryer and upper cabinet storage, sold surface countertops through out, finished basement with additional unfinished storage space in basement.
This home is located within the following school district: Olson Elementary school, Toki Middle School, Memorial High School.
Tenant responsible for lawn care, snow removal and utilities. 12 month lease minimum. Renter insurance required. No smoking.
Tenant responsible for all utilities, lawn care and snow removal. Landlord will take care of spring and fall clean up, water softener salt and filter changes.
House for rent
Single family residence
Available now
Small dogs OK
Air conditioner, central air
In unit laundry
Attached garage parking
Forced air
What's special
- 25 days |
- -- |
- -- |
Zillow last checked:
Listing updated:
Travel times
Facts & features
Interior
Bedrooms & bathrooms
- Bedrooms: 4
- Bathrooms: 3
- Full bathrooms: 3
Heating
- Forced Air
Cooling
- Air Conditioner, Central Air
Appliances
- Included: Dishwasher, Dryer, Freezer, Microwave Oven, Oven, Refrigerator, Washer
- Laundry: In Unit
Features
- Flooring: Carpet, Tile
Interior area
- Total interior livable area: 2,492 sqft
Property
Parking
- Parking features: Attached, Garage
- Has attached garage: Yes
- Details: Contact manager
Details
- Additional structures: Garage(s)
- Parcel number: 070828413107
Construction
Type & style
- Home type: SingleFamily
- Property subtype: Single Family Residence
Materials
- Vinyl Siding
Condition
- Year built: 2022
Community & HOA
Location
- Region: Verona
Financial & listing details
- Lease term: 1 Year
Nearby apartments for rent

Price history
| Date | Event | Price |
|---|---|---|
| 10/8/2026 | Price change | $3,750-2.6%$2/sqft |
Source: Zillow Rentals Report a problem | ||
| 10/7/2026 | Listing removed | $575,000$231/sqft |
Source: SCWMLS #2026331 Report a problem | ||
| 9/18/2026 | Listed for rent | $3,850+0.7%$2/sqft |
Source: Zillow Rentals Report a problem | ||
| 9/11/2026 | Price change | $575,000-2.5%$231/sqft |
Source: SCWMLS #2026331 Report a problem | ||
| 8/18/2026 | Price change | $589,900-1.7%$237/sqft |
Source: SCWMLS #2026331 Report a problem | ||
| 7/28/2026 | Price change | $599,900-2.4%$241/sqft |
Source: SCWMLS #2026331 Report a problem | ||
| 6/20/2026 | Listed for sale | $614,900+2.5%$247/sqft |
Source: SCWMLS #2026331 Report a problem | ||
| 5/19/2026 | Listing removed | $599,900$241/sqft |
Source:  WIREX MLS #2016842 Report a problem WIREX MLS #2016842 Report a problem | ||
| 5/6/2026 | Price change | $599,900-2.4%$241/sqft |
Source: WIREX MLS #2016842 Report a problem | ||
| 4/29/2026 | Price change | $614,900-1.6%$247/sqft |
Source: WIREX MLS #2016842 Report a problem | ||
| 4/17/2026 | Price change | $624,900-1.6%$251/sqft |
Source: WIREX MLS #2016842 Report a problem | ||
| 3/19/2026 | Price change | $634,900-1.6%$255/sqft |
Source: WIREX MLS #2016842 Report a problem | ||
| 2/19/2026 | Listed for sale | $644,900+35.8%$259/sqft |
Source: WIREX MLS #2016842 Report a problem | ||
| 4/10/2022 | Listing removed | -- |
Source: Zillow Rental Manager Report a problem | ||
| 3/31/2022 | Listed for rent | $3,825$2/sqft |
Source: Zillow Rental Manager Report a problem | ||
| 2/16/2022 | Sold | $475,000+31.5%$191/sqft |
Source: Public Record Report a problem | ||
| 9/2/2021 | Listing removed | -- |
Source:  Veridian Homes Report a problem Veridian Homes Report a problem | ||
| 8/13/2021 | Listed for sale | $361,300$145/sqft |
Source: Veridian Homes Report a problem | ||