Skip main navigation
Sold for $375,000
  • $375,000

    533 Rose Dr, Colorado Springs, CO 80911

    3beds
    1,413sqft
    Single Family Residence
    Built in 1959
    8,755 Square Feet Lot
    $367,700 Zestimate®
    $265/sqft
    $1,904 Estimated rent

    Home value

    $367,700

    $349,000 - $386,000

    $1,904/mo

    Zestimate® history
    Loading
    Loading...

    Owner options

    List your home for rent

    $1,904/mo

    Rent Zestimate®

    Find your next renter with Zillow Rental Manager. Plus, with online applications, you can quickly screen prospective tenants – for free.

    Learn more

    $1,904/mo

    Rent Zestimate®

    Refinance and save

    $2,145/mo

    Est. payment

    Refinancing to a lower rate could help reduce your monthly payments and save thousands over the life of the loan.

    See today's rates

    $2,145/mo

    Est. payment

    Explore your selling options

    Work with a Zillow partner agent

    Leverage their expertise and Zillow's premium Showcase listings to get your home seen by more buyers.

    Get started

    List with your own agent

    Get your home in front of millions of buyers by listing it on Zillow.

    Learn how to do it

    Sell it yourself

    Take full control of how buyers see your home on Zillow by listing For Sale by Owner (FSBO).

    List your home

    What's special

    Two-sided fireplacePellet stoveSpacious entryCountry kitchenCovered front porchOversized two car garage
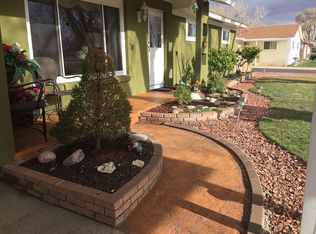
    Welcome home to this charming quiet neighborhood. You will love the curb appeal and surroundings. This home boasts spectacularly landscaped front and back yards. The backyard is an oasis of beauty! A covered front porch greets you as you approach the home with plenty of room for seating. Step inside to a spacious entry with room for a bench and hall tree. Most of the home has lovingly cared for original hardwood floors. The living room and country kitchen flow together with a two-sided fireplace between them with storage on the kitchen side and bookshelves on the living room side. Sit at your kitchen table and enjoy a lovely view of the backyard with flowers galore for two thirds of the year. Or, in the summer spend time on your covered back patio soaking in the beauty. Also, inside is a family room off of the entry with a pellet stove for winter warmth. The seller will leave extra bags of pellets for you! Off the family room is a laundry room with a massive storage closet. Finally, there is an oversized two car garage with more storage opportunities. A bonus feature is a brand new updated electrical panel!!

    Zillow last checked:

    Listing updated:

    Listed by:

    Theresa White 719-331-8524,

    Keller Williams Clients Choice Realty

    Bought with:

    Non Member

    Non Member

    Source: elevateMLS,MLS#: 6336104MLS Logo

    Facts & features

    Interior

    Bedrooms & bathrooms
    • Bedrooms: 3
    • Bathrooms: 2
    • Full bathrooms: 1
    • 3/4 bathrooms: 1
    Heating
    • Forced Air, Natural Gas
    Cooling
    • Evaporative Cooling
    Appliances
    • Included: Dishwasher, Disposal, Gas in Kitchen, Exhaust Fan, Microwave, Refrigerator
    • Laundry: Main Level
    Features
    • French Doors, High Speed Internet, Pantry
    • Flooring: Carpet, Ceramic Tile, Wood, Wood Laminate
    • Has basement: No
    • Has fireplace: Yes
    Interior area
    • Total structure area: 1,413
    • Total interior livable area: 1,413 sqft
    • Finished area above ground: 1,413
    • Finished area below ground: 0

    Property

    Parking
    • Total spaces: 2
    • Parking features: Detached, Garage Door Opener, Oversized, Concrete Driveway
    • Garage spaces: 2
    Features
    • Patio & porch: Concrete, Covered
    • Exterior features: Auto Sprinkler System
    • Fencing: Back Yard
    Lot
    • Size: 8,755 Square Feet
    • Features: Level, Near Park, Near Schools, Landscaped
    Details
    • Parcel number: 6511104042

    Construction

    Type & style
    • Home type: SingleFamily
    • Architectural style: Ranch
    • Property subtype: Single Family Residence
    Materials
    • Masonite, Framed on Lot
    • Foundation: Crawl Space
    • Roof: Composite Shingle
    Condition
    • Existing Home
    • New construction: No
    • Year built: 1959

    Utilities & green energy

    • Water: Municipal
    • Utilities for property: Natural Gas Connected, Phone Available

    Community & HOA

    Community
    • Security: Security System
    Location
    • Region: Colorado Springs

    Financial & listing details

    • Price per square foot: $265/sqft
    • Tax assessed value: $362,403
    • Annual tax amount: $1,296
    • Date on market: 11/11/2023
    • Listing terms: Cash,Conventional,FHA,VA Loan

    Price history

    DateEventPrice
    11/9/2023Sold$375,000$265/sqft
    Source: elevateMLS #6336104 Report a problem
    10/15/2023Pending sale$375,000$265/sqft
    Source: REcolorado as distributed by MLS GRID #7155535 Report a problem
    10/4/2023Listed for sale$375,000$265/sqft
    Source: elevateMLS #6336104 Report a problem
    9/22/2023Pending sale$375,000$265/sqft
    Source: REcolorado as distributed by MLS GRID #7155535 Report a problem
    9/20/2023Listed for sale$375,000$265/sqft
    Source: elevateMLS #6336104 Report a problem
    9/13/2023Pending sale$375,000$265/sqft
    Source: REcolorado as distributed by MLS GRID #7155535 Report a problem
    8/31/2023Listed for sale$375,000$265/sqft
    Source: elevateMLS #6336104 Report a problem
    9/23/2022Sold$375,000$265/sqft
    Source: Public Record Report a problem
    8/29/2022Contingent$375,000$265/sqft
    Source: elevateMLS #4362213 Report a problem
    8/23/2022Listed for sale$375,000+188.7%$265/sqft
    Source: elevateMLS #4362213 Report a problem
    3/19/2001Sold$129,900$92/sqft
    Source: Public Record Report a problem

    Public tax history

    YearProperty taxesTax assessment
    2024$1,464 +12.9%$24,280
    2023$1,297 -7.3%$24,280 +39.8%
    2022$1,398 $17,370 -2.8%
    2021-- $17,870 +44.1%
    2020$999 +0.6%$12,400
    2019$993 +8.1%$12,400 +17.1%
    2018$919 +1.1%$10,590
    2017$909 -1.1%$10,590 -0.6%
    2016$919 +21.4%$10,650
    2015$757 +6.3%$10,650 +8.6%
    2014$712 $9,810
    2013-- --
    2012-- $10,230
    2011$833 $10,230 -12.6%
    2010-- $11,710
    2009-- $11,710 -1%
    2008-- $11,830
    2006-- $11,830 +17.7%
    2004-- $10,050
    2003$799 +7.1%$10,050 -10.1%
    2002$746 +0.9%$11,180 +7.4%
    2001$739 $10,410
    Find assessor info on the county website

    Neighborhood: 80911

    Nearby schools

    GreatSchools rating
    Schools provided by the listing agent
    • Elementary: Widefield
    • Middle: Sproul
    • High: Widefield
    • District: Widefield-3

    Source: elevateMLS. This data may not be complete. We recommend contacting the local school district to confirm school assignments for this home.

    Get a cash offer in 3 minutes
    Find out how much your home could sell for in as little as 3 minutes with a no-obligation cash offer.
    Estimated market value
    $367,700
    Get a cash offer in 3 minutes
    Find out how much your home could sell for in as little as 3 minutes with a no-obligation cash offer.
    Estimated market value
    $367,700