Introducing this spacious 4-bedroom, 1.5-bath ranch on an extra-wide fenced lot in the Chester Harbor community, just minutes from historic Chestertown. Offering comfortable single-level living, the home features a large family room, an expansive kitchen with abundant cabinet and counter space, and a functional floor plan ready for your personal updates and vision. Whether you’re looking for your next home, an investment opportunity, or a property to renovate and build equity, this home offers exceptional potential. The generous layout includes four bedrooms, one full bath, one half bath, and flexible space for guests, a home office, or hobbies. Outside, the oversized iron-fenced yard provides plenty of room for gardening, entertaining, pets, or future expansion. Enjoy your morning coffee or evening unwind on the side porch, while the attached one-car garage adds convenient storage. As part of the Chester Harbor community, you’ll enjoy access to the community boat ramp and the Chester River, making it easy to spend your days boating, fishing, kayaking, or simply enjoying life on the water. Ideally located near marinas, parks, and the shops, restaurants, and waterfront charm of historic downtown Chestertown, this property offers the perfect blend of space, convenience, recreation, and opportunity. Priced to reflect its condition, this is a chance to create a home that’s uniquely your own while building equity in a sought-after location.
Pending
$225,000
533 Round Top Rd, Chestertown, MD 21620
4beds
1,800sqft
Single Family Residence
Built in 1962
0.55 Acres Lot
$222,200 Zestimate®
$125/sqft
$-- HOA
What's special
Comfortable single-level livingExtra-wide fenced lotSide porchLarge family room
- 17 days
- 1,579
- 84
Likely to sell faster than
Zillow last checked:
Listing updated:
Listed by:
Chris Craddock 703-688-2635,
EXP Realty, LLC 8333357433,
Listing Team: The Redux Group, Co-Listing Agent: Alex Justin Mccracken 202-506-0202,
EXP Realty, LLC
Source: Bright MLS,MLS#: MDQA2018038
Facts & features
Interior
Bedrooms & bathrooms
- Bedrooms: 4
- Bathrooms: 2
- Full bathrooms: 1
- 1/2 bathrooms: 1
- Main level bathrooms: 2
- Main level bedrooms: 4
Rooms
- Room types: Living Room, Primary Bedroom, Bedroom 2, Bedroom 3, Bedroom 4, Kitchen, Family Room
Primary bedroom
- Features: Flooring - HardWood
- Level: Main
- Area: 121 Square Feet
- Dimensions: 11 X 11
Bedroom 2
- Features: Flooring - HardWood
- Level: Main
- Area: 110 Square Feet
- Dimensions: 11 X 10
Bedroom 3
- Features: Flooring - HardWood
- Level: Main
- Area: 64 Square Feet
- Dimensions: 8 X 8
Bedroom 4
- Features: Flooring - Vinyl
- Level: Main
- Area: 80 Square Feet
- Dimensions: 8 X 10
Family room
- Features: Flooring - Carpet
- Level: Main
- Area: 192 Square Feet
- Dimensions: 12 X 16
Kitchen
- Features: Flooring - Vinyl
- Level: Main
- Area: 272 Square Feet
- Dimensions: 16 X 17
Living room
- Features: Flooring - Carpet
- Level: Main
- Area: 228 Square Feet
- Dimensions: 12 X 19
Heating
- Forced Air, Electric, Oil
Cooling
- None, Electric
Appliances
- Included: Dishwasher, Cooktop, Refrigerator, Washer, Dryer, Electric Water Heater
Features
- Attic, Eat-in Kitchen, Family Room Off Kitchen
- Has basement: No
- Has fireplace: No
Interior area
- Total structure area: 1,800
- Total interior livable area: 1,800 sqft
- Finished area above ground: 1,800
- Finished area below ground: 0
Property
Parking
- Total spaces: 1
- Parking features: Garage Faces Front, Attached
- Attached garage spaces: 1
Accessibility
- Accessibility features: None
Features
- Levels: One
- Stories: 1
- Pool features: None
- Waterfront features: Creek/Stream
- Body of water: Rosin Creek
Lot
- Size: 0.55 Acres
Details
- Additional structures: Above Grade, Below Grade
- Parcel number: 1802008408
- Zoning: NC-20
- Special conditions: Standard
Construction
Type & style
- Home type: SingleFamily
- Architectural style: Ranch/Rambler
- Property subtype: Single Family Residence
Materials
- Vinyl Siding
- Foundation: Crawl Space
- Roof: Metal
Condition
- New construction: No
- Year built: 1962
Utilities & green energy
- Sewer: Septic Exists
- Water: Well
Community & HOA
Community
- Subdivision: Chester Harbor
HOA
- Has HOA: No
Location
- Region: Chestertown
Financial & listing details
- Price per square foot: $125/sqft
- Tax assessed value: $243,233
- Annual tax amount: $2,144
- Date on market: 9/1/2026
- Listing agreement: Exclusive Right To Sell
- Ownership: Fee Simple
Estimated market value
$222,200
$211,000 - $233,000
$2,656/mo
Price history
| Date | Event | Price |
|---|---|---|
| 9/10/2026 | Pending sale | $225,000$125/sqft |
Source:  Bright MLS #MDQA2018038 Report a problem Bright MLS #MDQA2018038 Report a problem | ||
| 9/1/2026 | Listed for sale | $225,000+28.6%$125/sqft |
Source: Bright MLS #MDQA2018038 Report a problem | ||
| 6/7/2017 | Sold | $175,000+10.1%$97/sqft |
Source: Public Record Report a problem | ||
| 11/3/2016 | Listing removed | $159,000$88/sqft |
Source: Champion Realty, Inc. #QA9574391 Report a problem | ||
| 6/9/2016 | Price change | $159,000-5.9%$88/sqft |
Source: Champion Realty, Inc. #QA9574391 Report a problem | ||
| 4/28/2016 | Price change | $169,000-5.6%$94/sqft |
Source: Champion Realty, Inc. #QA9574391 Report a problem | ||
| 2/19/2016 | Listed for sale | $179,000$99/sqft |
Source: Champion Realty Inc. #QA9574391 Report a problem | ||
| 4/18/2006 | Sold | $179,000$99/sqft |
Source: Public Record Report a problem | ||
Public tax history
| Year | Property taxes | Tax assessment |
|---|---|---|
| 2025 | $2,204 +12.3% | $227,600 +9.2% |
| 2024 | $1,963 +10.2% | $208,333 +10.2% |
| 2023 | $1,781 +11.3% | $189,067 +11.3% |
| 2022 | $1,600 +0.5% | $169,800 +2.3% |
| 2021 | $1,592 +2.4% | $165,967 +2.4% |
| 2020 | $1,555 +2.4% | $162,133 +2.4% |
| 2019 | $1,518 | $158,300 |
| 2018 | $1,518 -3.8% | $158,300 |
| 2017 | $1,578 +1.8% | $158,300 -3.4% |
| 2016 | $1,551 | $163,800 |
| 2015 | $1,551 | $163,800 |
| 2014 | $1,551 | $163,800 -4.1% |
| 2013 | -- | $170,800 |
| 2012 | -- | $170,800 |
| 2011 | -- | $170,800 -13.6% |
| 2010 | -- | $197,710 +11% |
| 2009 | -- | $178,132 +12.3% |
| 2008 | -- | $158,556 +14.1% |
| 2007 | -- | $138,980 +9.6% |
| 2006 | -- | $126,816 +10.6% |
| 2005 | -- | $114,653 +11.9% |
| 2004 | -- | $102,490 |
| 2003 | -- | $102,490 |
| 2002 | -- | $102,490 -3.6% |
| 2001 | -- | $106,280 |
Find assessor info on the county website
Monthly payment
Est. payment
Payment breakdown
Explore the cost of this home by adjusting the details. Changes won't be saved.Climate risks
Neighborhood: 21620
Nearby schools
Schools provided by the listing agent
- District: Queen Anne's County Public Schools
Source: Bright MLS. This data may not be complete. We recommend contacting the local school district to confirm school assignments for this home.
Similar homes
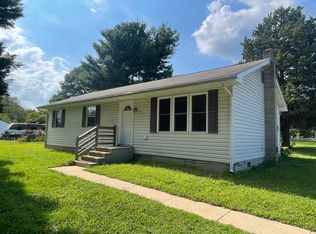
- $229,0003 bd1 ba936 sqft7415 Wilkins Ln, Chestertown, MD 21620For Sale
 MLS ID #MDKE2007030, Retha Arrabal, Doug Ashley Realtors, LLC. Bright MLS
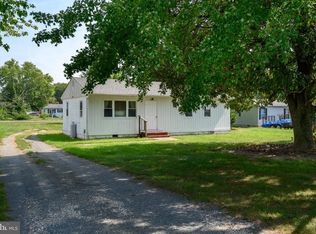
 - $315,0003 bd1 ba1k sqft24775 Langford Rd, Chestertown, MD 21620For Sale
 MLS ID #MDKE2007012, Mr. Joseph A Zang III, RE/MAX Chesapeake. Bright MLS
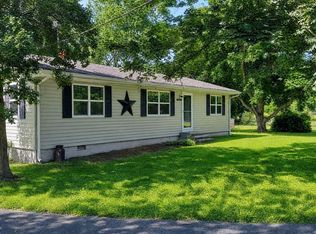
 - $275,0003 bd1 ba975 sqft7482 Poplar Ave, Chestertown, MD 21620For Sale
 MLS ID #MDKE2007042, Lona Sue Todd, Taylor Properties. Bright MLS
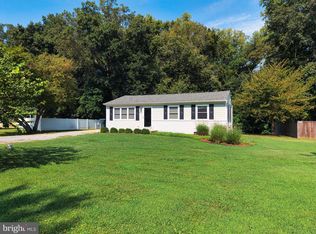
 - $320,0003 bd2 ba1k sqft222 Dutchess Rd, Chestertown, MD 21620For Sale
 MLS ID #MDQA2014830, John Burke, Gunther-McClary Real Estate. Bright MLS
 - $299,9003 bd1 ba1k sqft124 Wilton Rd, Chestertown, MD 21620For SaleMLS ID #MDQA2018272, Beth Green, Doug Ashley Realtors, LLC. Bright MLS
- $239,9003 bd2 ba1.2k sqft104 Conley Dr, Chestertown, MD 21620For SaleMLS ID #MDKE2006686, Heather Kooser, Cummings & Co. Realtors. Bright MLS
- $300,0003 bd1 ba960 sqft104 Lincoln Dr, Chestertown, MD 21620For SaleMLS ID #MDKE2007032, Crystal Smith, RE/MAX Executive. Bright MLS
- $304,0003 bd2 ba1.2k sqft7464 Shortall St, Chestertown, MD 21620For SaleMLS ID #MDKE2006988, Samantha Grimes, Chesapeake Real Estate Associates, LLC. Bright MLS
- $263,0003 bd2 ba1.1k sqft115 Chester Arms Dr, Chestertown, MD 21620For SaleMLS ID #MDKE2006958, Jarnell Foster, Samson Properties. Bright MLS
- $325,0003 bd1 ba1k sqft896 Washington Ave, Chestertown, MD 21620For SaleMLS ID #MDKE2006750, Peter Heller, Coldwell Banker Chesapeake Real Estate Company. Bright MLS
- $314,0003 bd2 ba1.2k sqft9126 Fairlee Rd, Chestertown, MD 21620For SaleMLS ID #MDKE2006764, Mikeshia Lindsey, Chesapeake Real Estate Associates, LLC. Bright MLS
- $275,0003 bd1 ba1.2k sqft956 Washington Ave, Chestertown, MD 21620For SaleMLS ID #MDKE2006394, Grace Crockett, Doug Ashley Realtors, LLC. Bright MLS
- $269,0003 bd2 ba1.4k sqftChesapeake Landing, Chestertown, MD 21620For SaleMLS ID #MDKE2006880, Michele Palmer, Doug Ashley Realtors, LLC. Bright MLS
- $275,0003 bd3 ba1.9k sqft104 Acorn Dr, Chestertown, MD 21620For SaleMLS ID #MDKE2006668, Sarah King, Cross Street Realtors LLC. Bright MLS
- $200,0003 bd2 ba2.2k sqft107 2nd St, Crumpton, MD 21628For SaleMLS ID #MDQA2017734, Mike Johnson, Marathon Real Estate. Bright MLS
- $255,0004 bd2 ba1.7k sqftNone Available, Hartly, DE 19953For SaleMLS ID #DEKT2047796, Doreen Sawchak, RE/MAX Associates-Hockessin. Bright MLS
- $269,9003 bd1 ba960 sqft11167 Oak Ln, Worton, MD 21678For SaleMLS ID #MDKE2006380, Marti McGinty, Chesapeake Real Estate Associates, LLC. Bright MLS
- $259,9003 bd2 ba1.2k sqft115 Metcalf Rd, Chestertown, MD 21620New ConstructionMLS ID #MDKE2006826, Mr. David J Moore, Real Broker, LLC. Bright MLS
- $255,0003 bd1 ba1k sqft11106 Plum Dr, Worton, MD 21678For SaleMLS ID #MDKE2006222, Grace Crockett, Doug Ashley Realtors, LLC. Bright MLS
