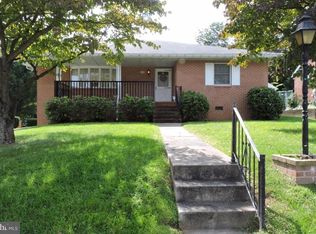
Discover the perfect blend of comfort and convenience in this charming brick cape cod, located on one of the most desirable streets in Charles Town. First floor features living room w/ wood fireplace, spacious family room, dining room and kitchen. There are two (2) bedrooms, full bathroom, and laundry room to complete the lower level. Upstairs has two (2) bedrooms which is ideal for an office, craft room or all-purpose room. The unfinished walkout basement has exceptional flexibility and could be converted to a recreation room or workshop and has great storage. Amenities include solid hardwood floors throughout, crown molding and Walkin closets. Enjoy the comfort of the screened side porch and brick patio off the back porch. The fenced back yard surrounds the mature shrubs and landscaped yard, blacktop driveway and much more. Located just steps from the Jefferson Memorial Park which offers a new community pool, tennis, pickleball and basketball courts, pavilions, playgrounds and a walking path. Walking distance to downtown shopping, restaurants, major historic sites, and Hollywood Casinos. This house has it all, so don't miss out, schedule your private tour today. New furnace- 2024 **SHOWINGS ONLY BETWEEN 12 AND 6 PM (HEALTH REASONS)
For sale
Price cut: $20K (7/22)
$429,000
533 S Church St, Charles Town, WV 25414
4beds
1,777sqft
:
Get pre-qualified$2,629/mo
Single Family Residence
Built in 1941
0.32 Acres Lot
$423,900 Zestimate®
$241/sqft
$-- HOA
What's special
Brick cape codBlacktop drivewayScreened side porchSpacious family roomDining roomLaundry roomSolid hardwood floors throughout
- 44 days |
- 754 |
- 35 |
Zillow last checked:
Listing updated:
Listed by:
Densil Nibert 304-876-2418,
Nibert Realty & Auctions, LLC
Source: Bright MLS,MLS#: WVJF2024332
Facts & features
Interior
Bedrooms & bathrooms
- Bedrooms: 4
- Bathrooms: 2
- Full bathrooms: 1
- 1/2 bathrooms: 1
- Main level bathrooms: 2
- Main level bedrooms: 2
Rooms
- Room types: Living Room, Dining Room, Primary Bedroom, Bedroom 2, Bedroom 3, Bedroom 4, Kitchen, Family Room, Basement, Laundry, Storage Room, Workshop, Bathroom 1, Half Bath
Primary bedroom
- Features: Ceiling Fan(s), Crown Molding, Flooring - Solid Hardwood, Window Treatments
- Level: Main
- Area: 165 Square Feet
- Dimensions: 15 X 11
Bedroom 2
- Features: Ceiling Fan(s), Flooring - Solid Hardwood, Window Treatments
- Level: Main
- Area: 110 Square Feet
- Dimensions: 11 X 10
Bedroom 3
- Features: Flooring - Solid Hardwood, Window Treatments, Walk-In Closet(s)
- Level: Upper
- Area: 144 Square Feet
- Dimensions: 12 X 12
Bedroom 4
- Features: Flooring - Solid Hardwood, Walk-In Closet(s), Window Treatments
- Level: Upper
- Area: 140 Square Feet
- Dimensions: 14 X 10
Bathroom 1
- Features: Bathroom - Tub Shower, Flooring - Vinyl
- Level: Main
- Area: 48 Square Feet
- Dimensions: 8 X 6
Basement
- Features: Basement - Unfinished, Flooring - Concrete
- Level: Lower
- Area: 884 Square Feet
- Dimensions: 26 X 34
Dining room
- Features: Chair Rail, Crown Molding, Flooring - Solid Hardwood
- Level: Main
- Area: 100 Square Feet
- Dimensions: 10 X 10
Family room
- Features: Flooring - Solid Hardwood, Window Treatments, Crown Molding
- Level: Main
- Area: 336 Square Feet
- Dimensions: 14 X 24
Half bath
- Level: Main
Kitchen
- Features: Countertop(s) - Solid Surface, Double Sink, Flooring - Vinyl, Kitchen - Electric Cooking
- Level: Main
- Area: 64 Square Feet
- Dimensions: 8 X 8
Laundry
- Features: Flooring - Vinyl
- Level: Main
- Area: 91 Square Feet
- Dimensions: 7 X 13
Living room
- Features: Crown Molding, Fireplace - Wood Burning, Flooring - Solid Hardwood, Window Treatments
- Level: Main
- Area: 260 Square Feet
- Dimensions: 13 X 20
Storage room
- Level: Lower
Workshop
- Level: Lower
Heating
- Forced Air, Baseboard, Oil, Electric
Cooling
- Ceiling Fan(s), Central Air, Electric
Appliances
- Included: Dishwasher, Dryer, Oven/Range - Electric, Refrigerator, Washer, Water Heater, Electric Water Heater
- Laundry: Main Level, Laundry Room
Features
- Bathroom - Tub Shower, Dry Wall
- Flooring: Hardwood
- Doors: Insulated
- Windows: Double Hung, Double Pane Windows
- Basement: Connecting Stairway,Partial,Full,Exterior Entry,Interior Entry,Rear Entrance,Unfinished,Windows,Workshop,Heated,Shelving
- Number of fireplaces: 1
- Fireplace features: Wood Burning
Interior area
- Total structure area: 2,602
- Total interior livable area: 1,777 sqft
- Finished area above ground: 1,777
Property
Parking
- Total spaces: 4
- Parking features: Asphalt, Driveway, On Street
- Uncovered spaces: 4
Accessibility
- Accessibility features: None
Features
- Levels: Three
- Stories: 3
- Exterior features: Rain Gutters
- Pool features: None
- Fencing: Vinyl,Wood
- Has view: Yes
- View description: City
Lot
- Size: 0.32 Acres
- Features: Additional Lot(s), Backs to Trees, Level, Interior Lot, Rear Yard
Details
- Additional structures: Above Grade
- Parcel number: 19030003013400000000
- Zoning: R
- Special conditions: Standard
Construction
Type & style
- Home type: SingleFamily
- Architectural style: Cape Cod
- Property subtype: Single Family Residence
Materials
- Brick
- Foundation: Permanent, Block
- Roof: Shingle
Condition
- Very Good
- New construction: No
- Year built: 1941
Utilities & green energy
- Sewer: Public Sewer
- Water: Public
Community & HOA
Community
- Subdivision: None Available
HOA
- Has HOA: No
Location
- Region: Charles Town
Financial & listing details
- Price per square foot: $241/sqft
- Tax assessed value: $147,900
- Annual tax amount: $2,054
- Date on market: 6/9/2026
- Listing agreement: Exclusive Agency
- Listing terms: Cash,Conventional,FHA,USDA Loan,VA Loan
- Ownership: Fee Simple
Estimated market value
$423,900
$403,000 - $445,000
$2,104/mo
Price history
| Date | Event | Price |
|---|---|---|
| 7/22/2026 | Price change | $429,000-4.5%$241/sqft |
Source:  Bright MLS #WVJF2024332 Report a problem Bright MLS #WVJF2024332 Report a problem | ||
| 6/9/2026 | Listed for sale | $449,000$253/sqft |
Source: Bright MLS #WVJF2024332 Report a problem | ||
Public tax history
| Year | Property taxes | Tax assessment |
|---|---|---|
| 2025 | $2,054 +4.1% | $167,900 +4.7% |
| 2024 | $1,973 +4.9% | $160,300 +4.2% |
| 2023 | $1,881 +6.7% | $153,900 +7.3% |
| 2022 | $1,762 | $143,400 +6.2% |
| 2021 | -- | $135,000 +4.3% |
| 2020 | -- | $129,400 |
| 2019 | $1,532 +15.3% | $129,400 +13.6% |
| 2018 | $1,329 +0.5% | $113,900 |
| 2017 | $1,322 -8.7% | $113,900 -8.3% |
| 2016 | $1,448 +3% | $124,200 +3.2% |
| 2015 | $1,406 -0.3% | $120,300 -0.7% |
| 2014 | $1,410 +7.7% | $121,200 +1.4% |
| 2013 | $1,310 | $119,500 +14.1% |
| 2012 | $1,310 -3.3% | $104,700 -14.5% |
| 2011 | $1,354 +3.4% | $122,500 |
| 2010 | $1,310 -7.4% | $122,500 -10.3% |
| 2009 | $1,414 -1.2% | $136,600 |
| 2008 | $1,432 +23.8% | $136,600 +23% |
| 2007 | $1,157 -8.4% | $111,100 |
| 2006 | $1,262 -4% | $111,100 +0.1% |
| 2005 | $1,314 | $111,000 +54.2% |
| 2004 | -- | $72,000 |
| 2003 | -- | $72,000 +7.2% |
| 2002 | -- | $67,140 +18.9% |
| 2001 | -- | $56,460 |
Find assessor info on the county website
Monthly payment
Est. payment
Payment breakdown
Explore the cost of this home by adjusting the details. Changes won't be saved.Climate risks
Neighborhood: 25414
Nearby schools
GreatSchools rating
- 5/10Wright Denny Intermediate SchoolGrades: 3-5Distance: 0.4 mi
- 5/10Charles Town Middle SchoolGrades: 6-8Distance: 0.6 mi
- 3/10Washington High SchoolGrades: 9-12Distance: 2.3 mi
Schools provided by the listing agent
- District: Jefferson County Schools
Source: Bright MLS. This data may not be complete. We recommend contacting the local school district to confirm school assignments for this home.
- $306,6003 bd1 ba1.4k sqft531 S Church St, Charles Town, WV 25414Off Market
- $282,0003 bd2 ba1.4k sqft545 S Church St, Charles Town, WV 25414Sold

- $432,7004 bd2 ba2.4k sqft525 S Church St, Charles Town, WV 25414Off Market
- $356,1003 bd2 ba1.9k sqft540 S Seminary St, Charles Town, WV 25414Off Market
- $287,8002 bd1 ba1.2k sqft544 S Seminary St, Charles Town, WV 25414Off Market
- $335,4003 bd2 ba1.3k sqft540 S Church St, Charles Town, WV 25414Off Market
- $292,9003 bd1 ba1.5k sqft534 S Church St, Charles Town, WV 25414Off Market
- $418,6004 bd3 ba2.8k sqft530 S Seminary St, Charles Town, WV 25414Off Market
A local agent can set up tours, give advice and negotiate with sellers.
Similar homes
- $478,0004 bd2 ba2.1k sqft603 S Samuel St, Charles Town, WV 25414For Sale

 MLS ID #WVJF2024942, Julie Arrowood, Weichert Realtors - Blue Ribbon. Bright MLS
 - $475,0003 bd2 ba2.1k sqft316 E Washington St, Charles Town, WV 25414For Sale
 MLS ID #WVJF2023990, Liz McDonald, Dandridge Realty Group, LLC. Bright MLS
 - $459,9004 bd3 ba2.2k sqft224 Union Ridge Dr, Charles Town, WV 25414For Sale
 MLS ID #WVJF2024912, Suzy Joran, Samson Properties. Bright MLS
 - $364,0003 bd2 ba1.8k sqft167 Packett Dr, Charles Town, WV 25414For Sale
 MLS ID #WVJF2025410, Wendy Williams, Greentree Associates of Shepherdstown, Inc.. Bright MLS
 - $420,0004 bd3 ba2.4k sqft225 Mountain View Dr, Harpers Ferry, WV 25425For SaleMLS ID #WVJF2024816, Alison Roberts, Roberts Realty Group, LLC. Bright MLS
- $290,0002 bd2 ba1.4k sqft162 Georgia Ave, Charles Town, WV 25414For SaleMLS ID #WVJF2025474, Adam Brand, Pearson Smith Realty, LLC. Bright MLS
- $379,9003 bd3 ba2.5k sqft309 Brookline Dr, Charles Town, WV 25414For SaleMLS ID #WVJF2023650, Kara Burnett, Samson Properties. Bright MLS
- $424,9004 bd3 ba2.1k sqft355 Pointfield Dr, Harpers Ferry, WV 25425For SaleMLS ID #WVJF2023888, Meredith Smith, Samson Properties. Bright MLS
- $395,0004 bd3 ba2k sqft428 Calvert Cir, Bunker Hill, WV 25413For SaleMLS ID #WVBE2052874, Gerrit Myers, Burch Real Estate Group, LLC. Bright MLS
- $430,0004 bd2 ba972 sqft1227 Rolling Ln, Harpers Ferry, WV 25425For SaleMLS ID #WVJF2012938, Kevin Coomler, ERA Liberty Realty. Bright MLS
- $625,0003 bd2 ba1.4k sqft82 Pond Rd, Charles Town, WV 25414For SaleMLS ID #WVJF2024698, Angela Horner, RE/MAX Distinctive Real Estate. Bright MLS
- $439,0003 bd2 ba2.6k sqft561 Billmyer Mill Rd, Shepherdstown, WV 25443For SaleMLS ID #WVJF2024604, Angela Kable-Johnson, Samson Properties. Bright MLS
- $459,0003 bd3 ba2.5k sqft490 John Brown Farm Rd, Harpers Ferry, WV 25425For SaleMLS ID #WVJF2024856, Patsy Noland, Samson Properties. Bright MLS
- $295,0003 bd3 ba1.6k sqft656 Kelly Dr, Harpers Ferry, WV 25425For SaleMLS ID #WVJF2025370, Amy Diggs, Bach Real Estate. Bright MLS
- $449,0004 bd2 ba1.9k sqft420 W Cork St, Winchester, VA 22601For SaleMLS ID #VAWI2011188, Dan Whitacre, Colony Realty. Bright MLS
- $424,9004 bd2 ba1.5k sqft145 Wilkins Dr, Winchester, VA 22602For SaleMLS ID #VAFV2043284, Jeanne Mezzatesta, Colony Realty. Bright MLS
- $399,9004 bd3 ba2.1k sqft501 E Potomac St, Brunswick, MD 21716For SaleMLS ID #MDFR2085824, Anna Lee Williams, Taylor Properties. Bright MLS
- $359,9003 bd3 ba2.4k sqft1410 Strobridge Rd, Martinsburg, WV 25405For SaleMLS ID #WVBE2052992, James Smith, Burch Real Estate Group, LLC. Bright MLS
- $350,0003 bd2 ba1.4k sqft140 Peter Rabbit Dr, Ranson, WV 25438For SaleMLS ID #WVJF2024534, Romina Porter, Dandridge Realty Group, LLC. Bright MLS
- $535,0004 bd3 ba2.2k sqft561 Chickamauga Dr, Harpers Ferry, WV 25425For SaleMLS ID #WVJF2024564, Louise McDonald, Dandridge Realty Group, LLC. Bright MLS
