Welcome to this bright and inviting 1-bedroom, 1-bathroom condominium in the heart of Koreatown, one of Los Angeles' most vibrant and centrally located neighborhoods. Thoughtfully designed, this home features an open, functional layout, abundant natural light, and a private balcony that extends the living space outdoors.The spacious living room is filled with natural light and opens directly to the balcony, creating a comfortable setting for relaxing or entertaining. Adjacent to the living area, the dining space flows seamlessly into the kitchen, which features a charming passthrough window, a Frigidaire range, and a brand new dishwasher. The generously sized bedroom offers soft natural light and ample closet space, with full bathroom. Additional highlights include one assigned parking space, plentiful guest parking, access to the community pool, and a community laundry room conveniently located on the same floor.Ideally situated, you'll enjoy easy access to Ralphs, The Wiltern, Larchmont Village, and Koreatown's celebrated dining, shopping, cafs, and nightlife. With its comfortable layout, natural light, private outdoor space, and exceptional location, this home offers the perfect blend of convenience and city living.
For sale
$429,000
533 S Saint Andrews Pl Unit 203, Los Angeles, CA 90020
1beds
795sqft
Residential, Condominium
Built in 1987
-- sqft lot
$422,700 Zestimate®
$540/sqft
$413/mo HOA
What's special
- 36 days |
- 358 |
- 16 |
Zillow last checked:
Listing updated:
Listed by:
Christina Kim DRE # 01431281 310-944-8611,
Keller Williams Larchmont 323-762-2600
Source: CLAW,MLS#: 26860179
Facts & features
Interior
Bedrooms & bathrooms
- Bedrooms: 1
- Bathrooms: 1
- Full bathrooms: 1
Rooms
- Room types: Dining Area, Dining Room, Living Room
Bathroom
- Features: Shower Over Tub
Kitchen
- Features: Galley Kitchen
Heating
- Central
Cooling
- Central Air
Appliances
- Included: Free Standing Gas, Gas Cooking Appliances, Dishwasher, Dryer, Range/Oven, Exhaust Fan, Vented Exhaust Fan, Gas Water Heater
- Laundry: Common Area, Laundry Area, Inside
Features
- Flooring: Laminate
- Has fireplace: No
- Fireplace features: None
Interior area
- Total structure area: 795
- Total interior livable area: 795 sqft
Property
Parking
- Total spaces: 1
- Parking features: Assigned, Community Structure, Secured, Covered, Guest, On Site, Attached, Garage Door Opener
- Attached garage spaces: 1
Features
- Levels: One
- Entry location: Elevator
- Exterior features: Balcony, Living Room Balcony
- Pool features: Community, Association, In Ground, Fenced
- Spa features: None
- Has view: Yes
- View description: Courtyard
- Waterfront features: None
Lot
- Size: 0.78 Acres
- Features: City Lot
Details
- Parcel number: 5504029044
- Zoning: LAR4
- Special conditions: Standard
Construction
Type & style
- Home type: Condo
- Architectural style: Modern
- Property subtype: Residential, Condominium
- Attached to another structure: Yes
Materials
- Stucco
Condition
- Updated/Remodeled
- Year built: 1987
Utilities & green energy
- Electric: 220 Volt Location (In Garage)
- Sewer: In Street
- Water: District, Public
Community & HOA
Community
- Security: Automatic Gate, Card/Code Access, Fire and Smoke Detection System, Smoke Detector(s), Carbon Monoxide Detector(s), Secured Community, Security Lights, Fire Sprinkler System, Gated
- Subdivision: St. Andrews Courtyard
HOA
- Has HOA: Yes
- Amenities included: Assoc Pet Rules, Gated Parking, Elevator(s), Guest Parking, Pool, Landscaping
- Services included: Earthquake Insurance, Trash
- HOA fee: $413 monthly
Location
- Region: Los Angeles
Financial & listing details
- Price per square foot: $540/sqft
- Tax assessed value: $191,341
- Date on market: 7/16/2026
Estimated market value
$422,700
$402,000 - $444,000
$2,183/mo
Price history
| Date | Event | Price |
|---|---|---|
| 7/16/2026 | Listed for sale | $429,000$540/sqft |
Source:  CLAW #26860179 Report a problem CLAW #26860179 Report a problem | ||
| 7/13/2026 | Listing removed | $429,000$540/sqft |
Source: CLAW #25618019 Report a problem | ||
| 11/29/2025 | Price change | $429,000-2.3%$540/sqft |
Source: CLAW #25618019 Report a problem | ||
| 11/21/2025 | Listed for sale | $439,000+245.7%$552/sqft |
Source: CLAW #25618019 Report a problem | ||
| 1/4/2002 | Sold | $127,000$160/sqft |
Source: Public Record Report a problem | ||
Public tax history
| Year | Property taxes | Tax assessment |
|---|---|---|
| 2026 | -- | $191,341 +2% |
| 2025 | $2,335 +1.4% | $187,590 +2% |
| 2024 | $2,302 +1.8% | $183,913 +2% |
| 2023 | $2,262 +4.7% | $180,308 +2% |
| 2022 | $2,160 +1.5% | $176,774 +2% |
| 2021 | $2,127 -0.9% | $173,309 +1% |
| 2020 | $2,147 | $171,533 +2% |
| 2019 | $2,147 +4.4% | $168,171 +2% |
| 2018 | $2,056 | $164,875 +2% |
| 2017 | $2,056 +2.2% | $161,644 +2% |
| 2016 | $2,013 +2.6% | $158,475 +1.5% |
| 2015 | $1,961 +0.7% | $156,096 +2% |
| 2014 | $1,948 | $153,039 +2.5% |
| 2012 | -- | $149,362 +2% |
| 2011 | -- | $146,435 +0.8% |
| 2010 | -- | $145,341 -0.2% |
| 2009 | -- | $145,687 +2% |
| 2008 | -- | $142,831 +2% |
| 2007 | -- | $140,032 +2% |
| 2006 | -- | $137,287 |
| 2005 | -- | $137,287 +4% |
| 2004 | -- | $131,958 +1.9% |
| 2003 | -- | $129,540 +35.7% |
| 2002 | -- | $95,487 +4% |
| 2000 | -- | $91,781 |
Find assessor info on the county website
Monthly payment
Est. payment
Payment breakdown
Explore the cost of this home by adjusting the details. Changes won't be saved.Climate risks
Neighborhood: Koreatown
Nearby schools
GreatSchools rating
- 9/10Wilshire Park Elementary SchoolGrades: K-5Distance: 0.3 mi
- 7/10John Burroughs Middle SchoolGrades: 6-8Distance: 1.4 mi
- 4/10Los Angeles Senior High SchoolGrades: 9-12Distance: 1.3 mi
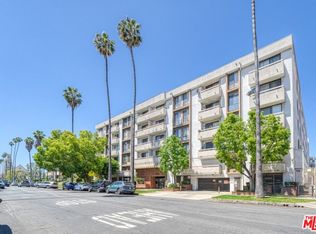
- $440,0001 bd1 ba708 sqft533 S Saint Andrews Pl UNIT 204, Los Angeles, CA 90020Sold
- $449,0001 bd1 ba715 sqft533 S Saint Andrews Pl UNIT 205, Los Angeles, CA 90020Sold

- $433,0001 bd1 ba697 sqft533 S Saint Andrews Pl UNIT 209, Los Angeles, CA 90020Sold

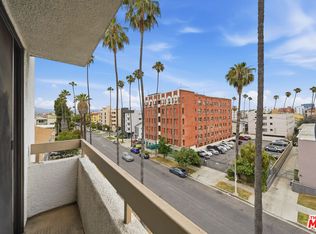
- $569,0002 bd2 ba985 sqft533 S Saint Andrews Pl UNIT 313, Los Angeles, CA 90020For Sale
- $399,0001 bd1 ba824 sqft533 S Saint Andrews Pl UNIT 318, Los Angeles, CA 90020For Sale
- $375,0001 bd1 ba697 sqft533 S Saint Andrews Pl UNIT 410, Los Angeles, CA 90020Sold
- $413,0001 bd1 ba795 sqft533 S Saint Andrews Pl UNIT 416, Los Angeles, CA 90020Sold
- $520,0002 bd2 ba972 sqft533 S Saint Andrews Pl UNIT 420, Los Angeles, CA 90020Sold
A local agent can set up tours, give advice and negotiate with sellers.
Similar homes
- $589,0002 bd2 ba1k sqft620 S Gramercy Pl APT 320, Los Angeles, CA 90005For Sale
 MLS ID #26872803, Damian DiCesare DRE # 01267505, Douglas Elliman. CLAW
 - $485,0001 bd1 ba848 sqft446 S Saint Andrews Pl APT 2, Los Angeles, CA 90020For Sale
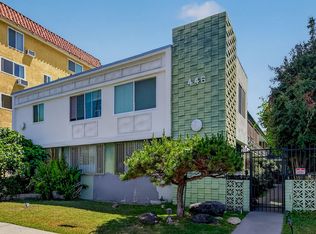 MLS ID #26830791, Yu Kyoung Jun DRE # 02124932, Dream Realty & Investments Inc. CLAW
 - $569,0002 bd2 ba985 sqft533 S Saint Andrews Pl Unit 313, Los Angeles, CA 90020For SaleMLS ID #26834241, Yongho Rho DRE # 01035466, Mega Realty. CLAW
- $519,0002 bd2 ba979 sqft620 S Gramercy Pl APT 222, Los Angeles, CA 90005For Sale
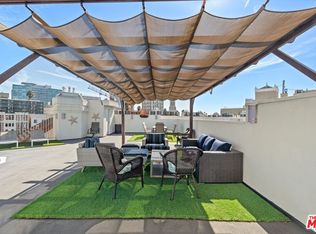 MLS ID #26807203, John Kim DRE # 01828906, Keller Williams Larchmont. CLAW
 - $519,0001 bd1 ba710 sqft3810 Wilshire Blvd APT 1209, Los Angeles, CA 90010For SaleMLS ID #26870455, K. Christina Hyon DRE # 02013385, NET Properties. CLAW
- $588,8882 bd2 ba942 sqft620 S Gramercy Pl APT 135, Los Angeles, CA 90005For SaleMLS ID #26652859, Roddy de la Garza DRE # 01995374, Epique Realty. CLAW
- $390,0002 bd2 ba970 sqft267 S San Pedro St Unit 213, Los Angeles, CA 90012For SaleMLS ID #26856543, Thomas Inatomi DRE # 01276827, Berkshire Hathaway HomeServices California Properties. CLAW
- $489,0001 bd1 ba728 sqft532 N Rossmore Ave APT 203, Los Angeles, CA 90004For SaleMLS ID #26832121, Anna McKinley DRE # 02138751, Beverly & Company Luxury Properties. CLAW
- $450,0001 bd1 ba926 sqft1118 Valencia St APT 310, Los Angeles, CA 90015For SaleMLS ID #26674133, Amber Seo Campos DRE # 02008733, New Star Realty. CLAW
- $555,0002 bd2 ba1k sqft1025 Dewey Ave APT 205, Los Angeles, CA 90006For SaleMLS ID #26875415, Max Lee DRE # 01905008, Real Broker. CLAW
- $555,0001 bd1 ba750 sqft3810 Wilshire Blvd APT 1911, Los Angeles, CA 90010For SaleMLS ID #26857181, K. Christina Hyon DRE # 02013385, NET Properties. CLAW
- $429,0001 bd1 ba697 sqft4900 Overland Ave Unit 183, Culver City, CA 90230For SaleMLS ID #26866183, Martin Feinberg DRE # 00977561, KW Westside Estates. CLAW
- $475,0001 bd1 ba735 sqft800 W 1st St APT 2606, Los Angeles, CA 90012For SaleMLS ID #26838013, Russell Chan DRE # 01326223, Wilshire Metro Realty, Inc.. CLAW
- $455,0001 bd1 ba720 sqft3740 Santa Rosalia Dr APT 212, Los Angeles, CA 90008For SaleMLS ID #24-390273, Lauren Duffy DRE # 02134685, Douglas Elliman. CLAW
- $379,0001 bd1 ba685 sqft2700 Cahuenga Blvd E APT 2216, Los Angeles, CA 90068For SaleMLS ID #26855751, Margalit Bensimon DRE # 01896163, Nourmand & Associates-BH. CLAW
- $395,0002 bd1 ba969 sqft4034 Abourne Rd APT B, Los Angeles, CA 90008For SaleMLS ID #25616595, Juleen Exum DRE # 02110673, True Story Realty. CLAW
- $499,0002 bd2 ba1k sqft1191 1/2 Crenshaw Blvd, Los Angeles, CA 90019For SaleMLS ID #26869919, Robert Fields DRE # 02080346, Compass. CLAW
- $499,0002 bd2 ba1k sqft132 S Edgemont St, Los Angeles, CA 90004For SaleMLS ID #26847193, Will Tiao DRE # 01918965, The Collective Realty. CLAW
- $485,0001 bd1 ba750 sqft1100 Wilshire Blvd APT 2209, Los Angeles, CA 90017For SaleMLS ID #26667827, Agnes Ferreyra DRE # 01799633, Realty Source Incorporated. CLAW
- $369,0001 bd1 ba657 sqft5535 Canoga Ave APT 317, Woodland Hills, CA 91367For SaleMLS ID #26874149, Anton Smirnov DRE # 02017875, Sotheby's International Realty. CLAW
Local buyer's agents are ready to help
